The app
AI Interior Design App
Take a photo of your room. See it redesigned.

Free to download · No credit card required
The proof
One photo in. One design out.


THE GUIDED TOUR
See exactly how it works — every screen, start to finish.
Every screen below is real, captured in the app. The example room is a living room; bedroom and bathroom follow almost the same path. Dining rooms and kitchens take the bespoke route — kitchens get their own layout step (see Dining rooms & kitchens below).
THE PRE-FLIGHT
Before you design
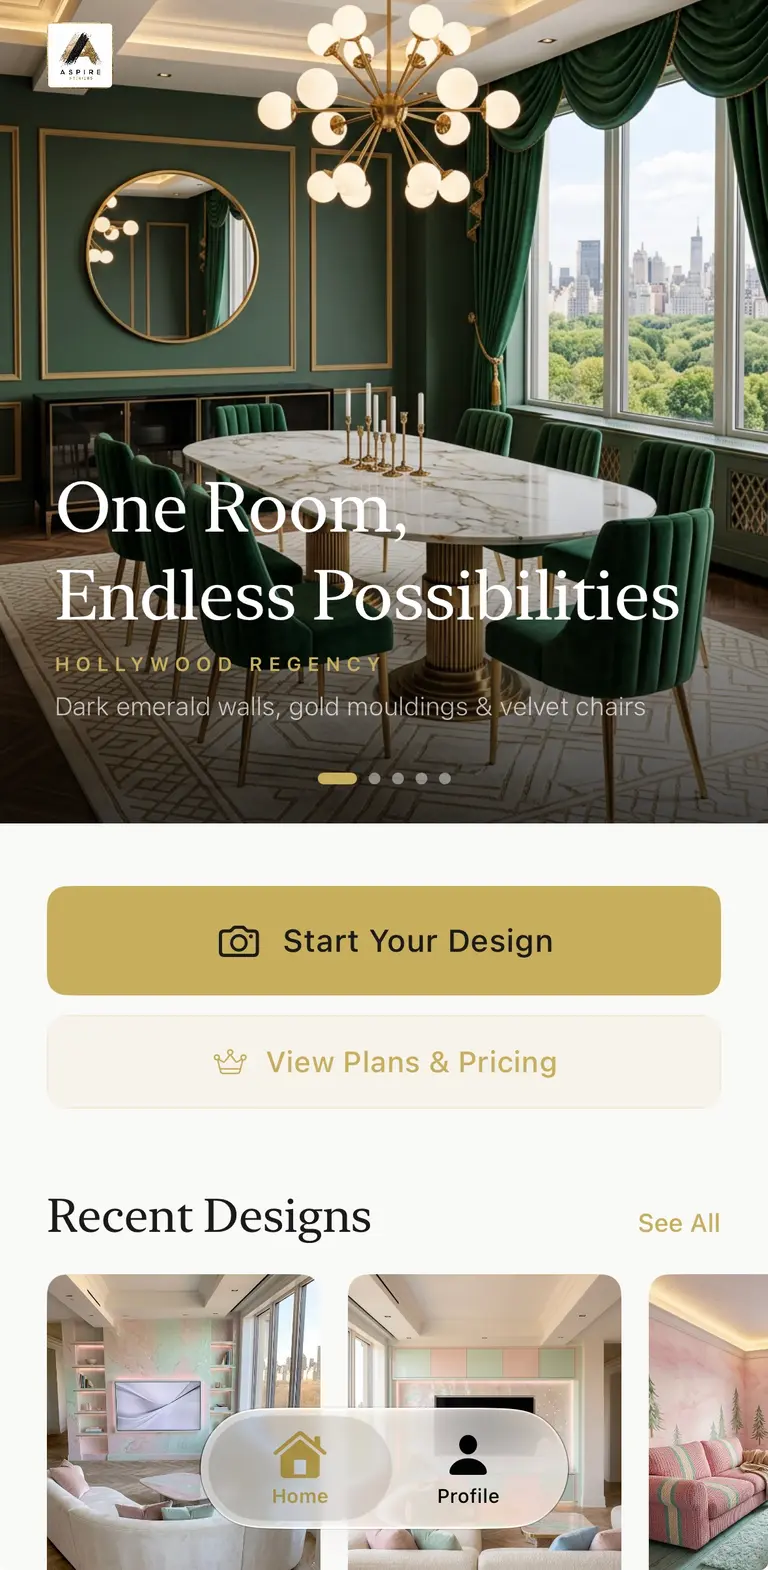
Start from the home screen — start a design, view plans and pricing, or pick up a recent design.
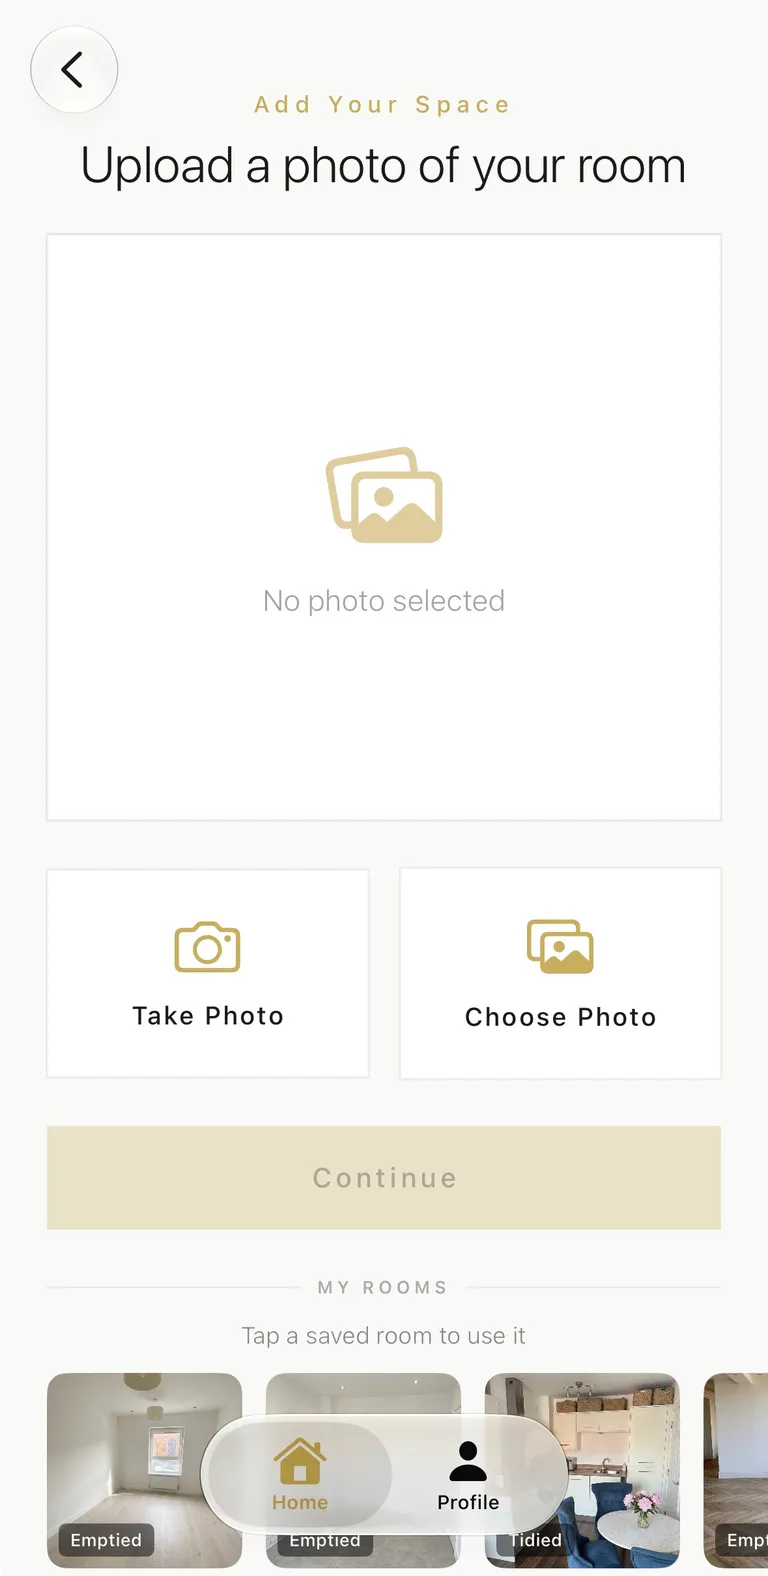
Your photo: upload an image, take a photo, or reuse a room you’ve designed from before.
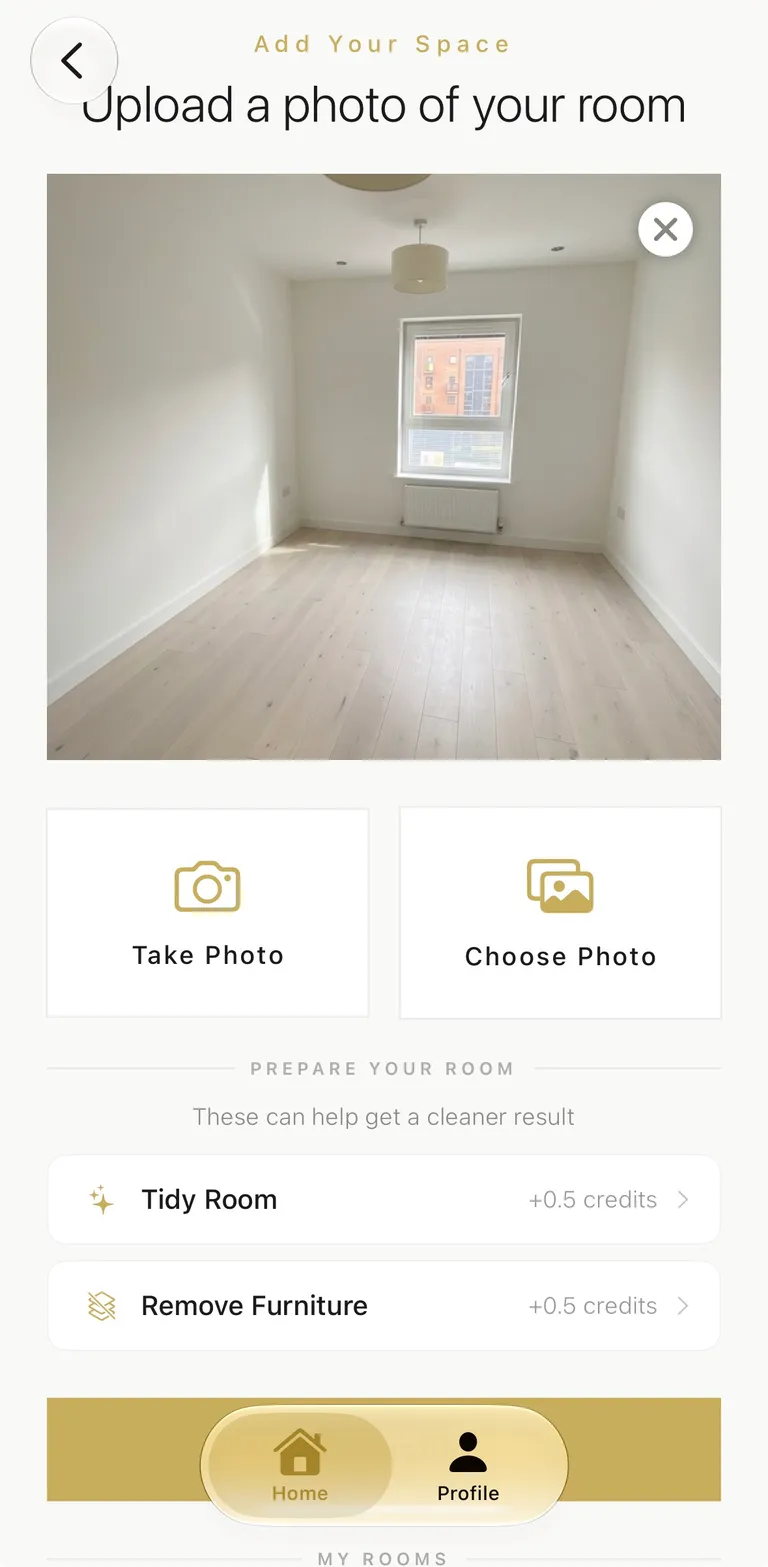
Prepare your room. If the room’s a little messy, Tidy Room tidies it before the design runs. Remove Furniture shows your room empty — ideal for estate-agent photos when selling a property, or for a clean slate before designing. The processed image can be saved and reused without repeating the step.
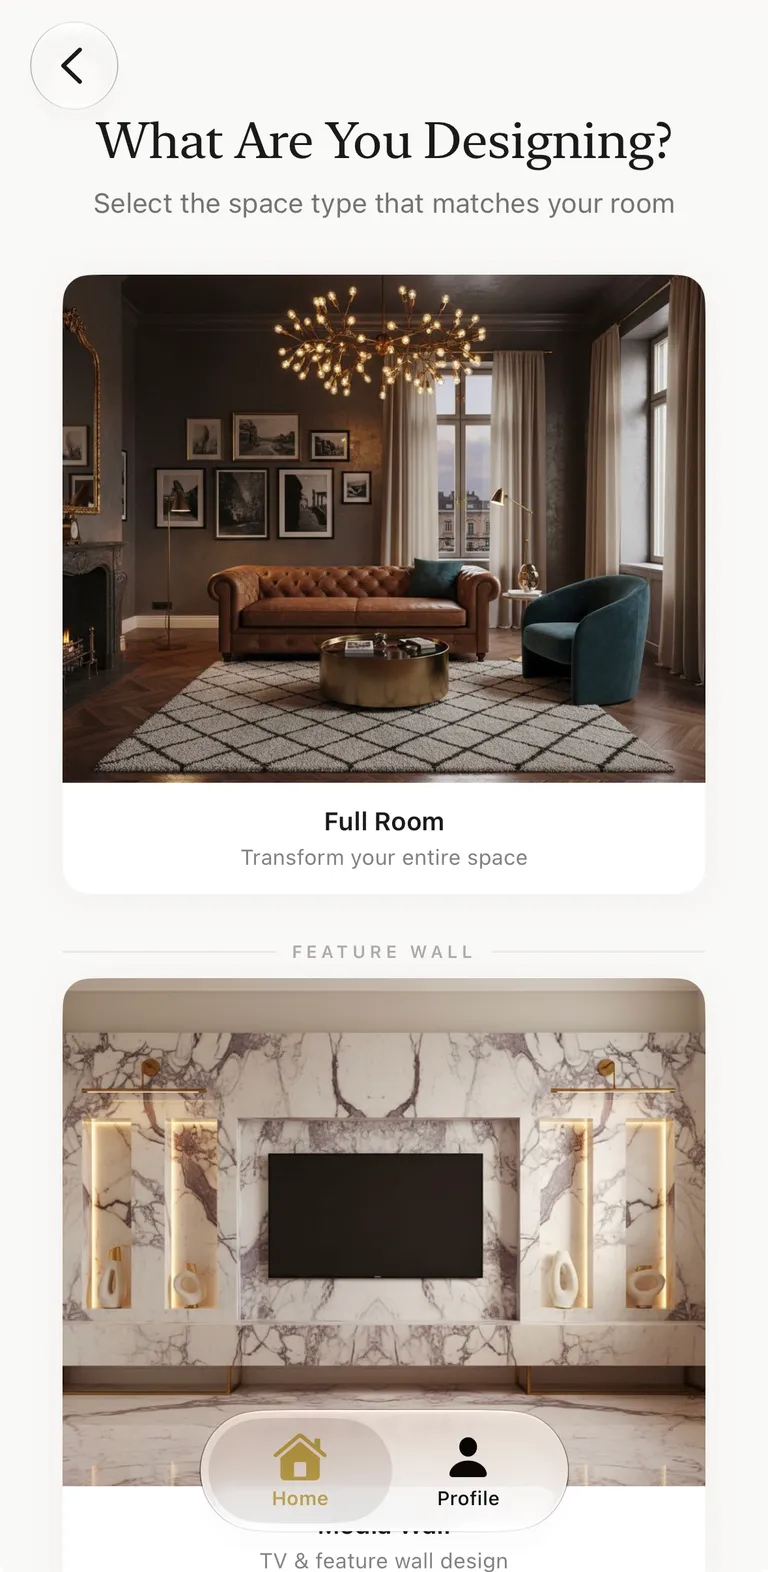
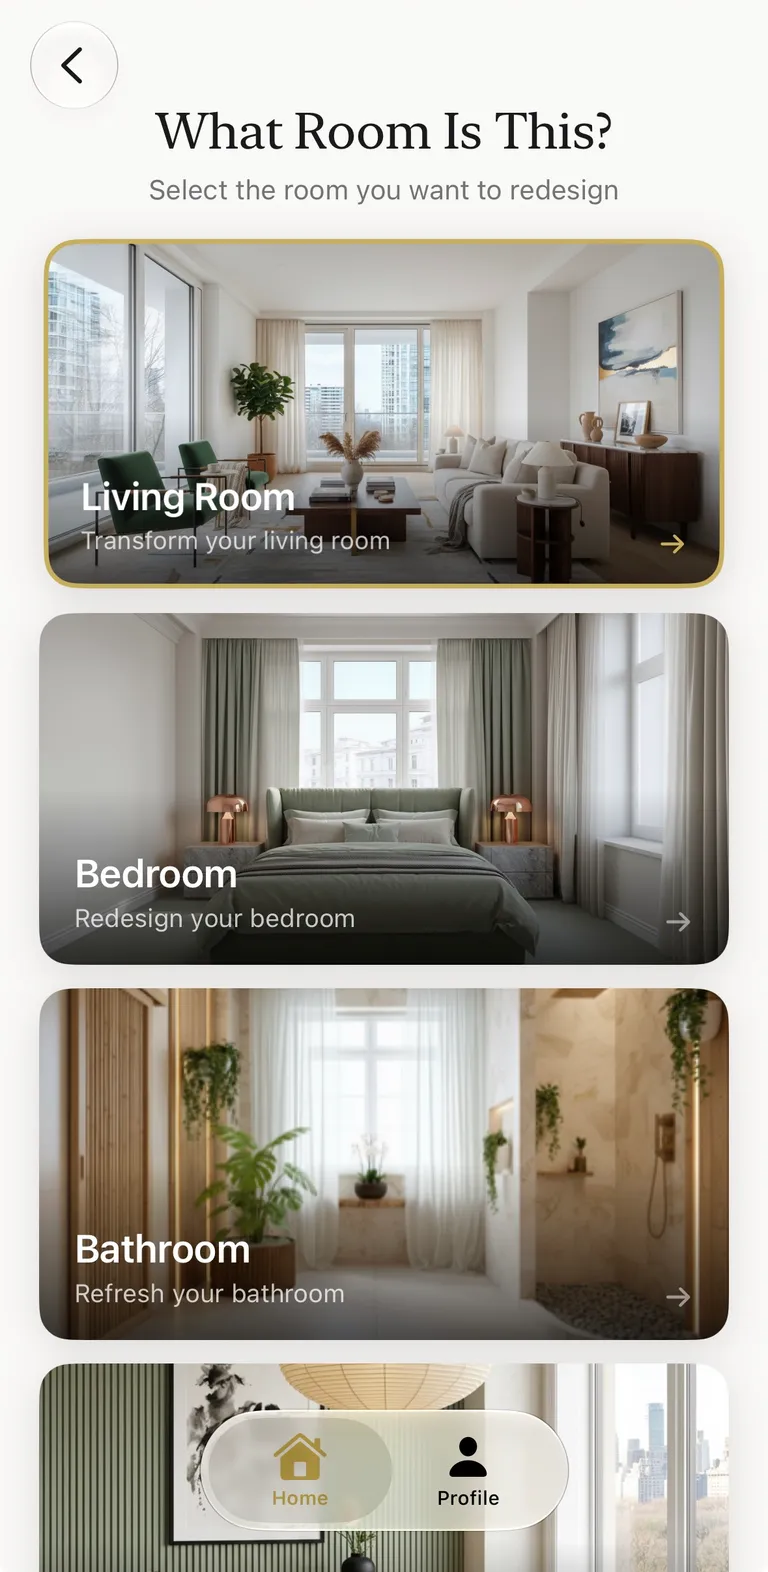
Scope: design the full room, or focus on a media wall — a media wall can still generate the full room if you choose; the focus simply stays on the wall itself. Then tell it the room type: living room, bedroom, bathroom, dining room or kitchen.
ROUTE 01 — RECOMMENDED
Bespoke Recommended
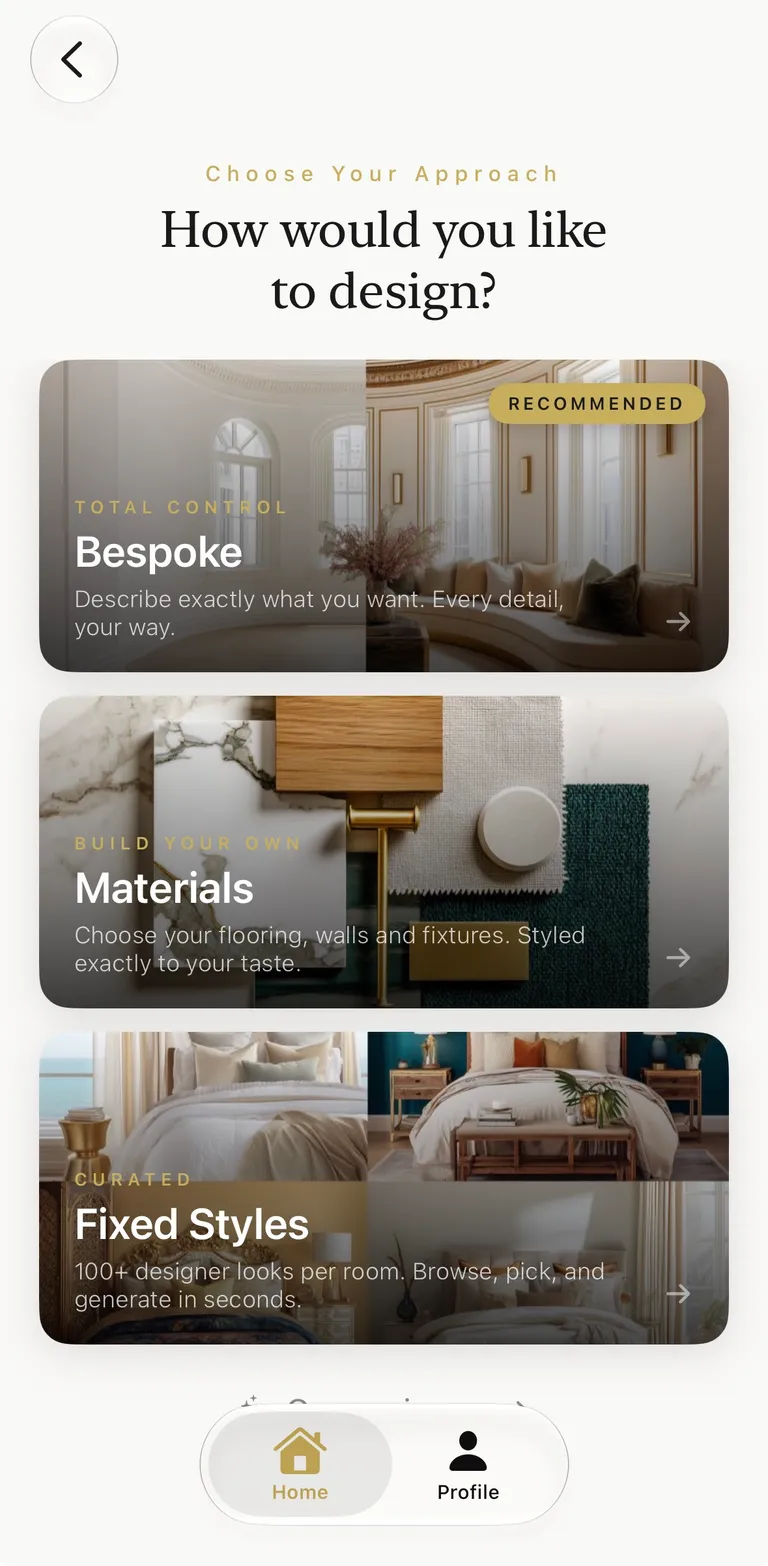
Describe exactly what you want — every detail, your way. The fullest control over the result, and the route the app itself recommends.
The Bespoke path
- Add a photo of your room
- Choose Bespoke
- Choose full room or part room
- Describe manually, add inspiration, or copy a room design
- Review and edit the fields
- Generate your design
- Refine with Edit or Harmonise
Three routes branch from the fork: Bespoke, Materials and Fixed Styles. The app recommends Bespoke — it badges the card itself.
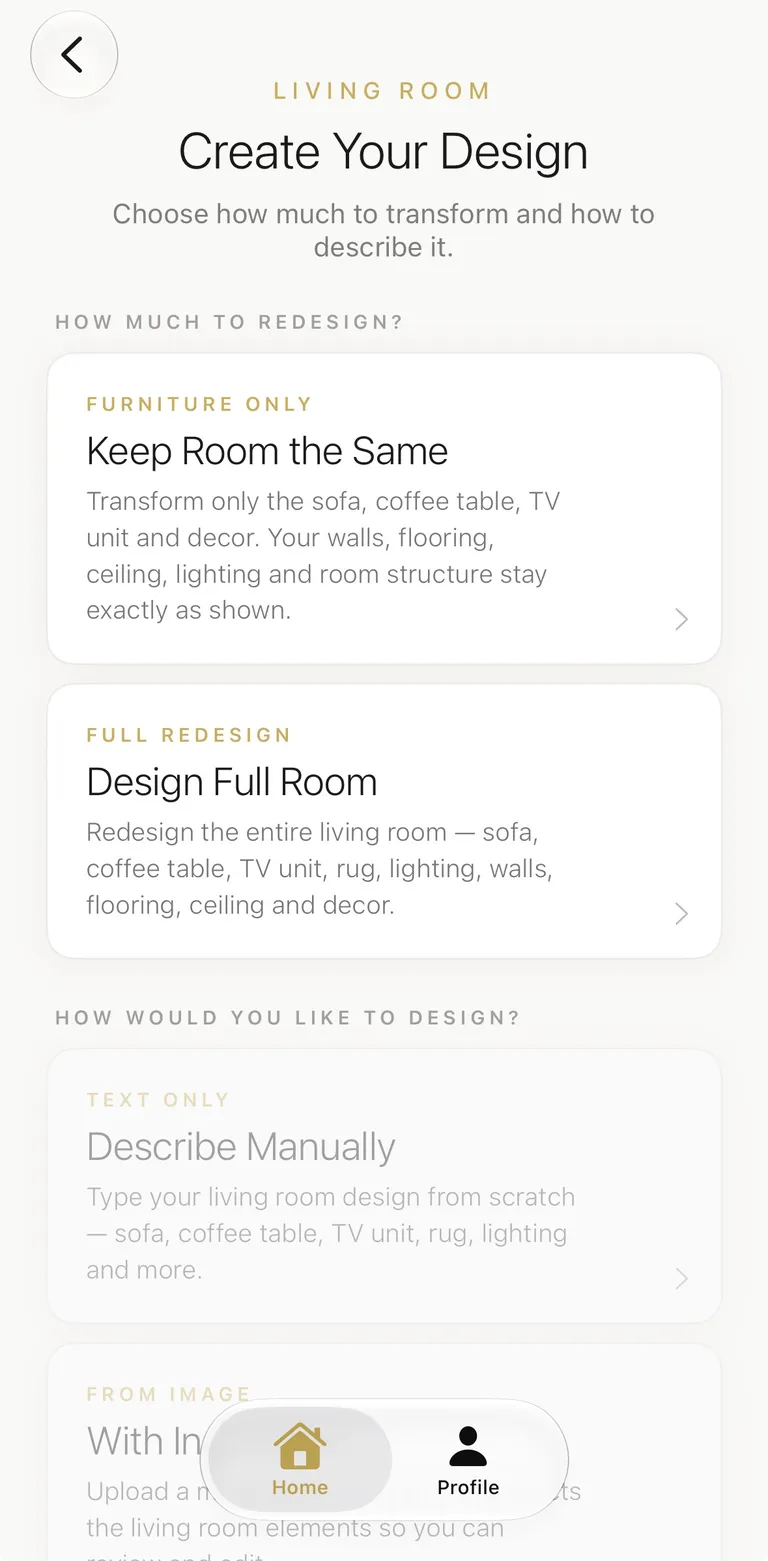
Choose the full room, or part of the room while keeping your furniture. Then pick a way in. Describe manually — write what you want, field by field. With Inspiration — upload any image or mood board; the app takes ideas from it. Copy a Room Design — you’ve seen a whole room you love; the app makes something similar in yours.
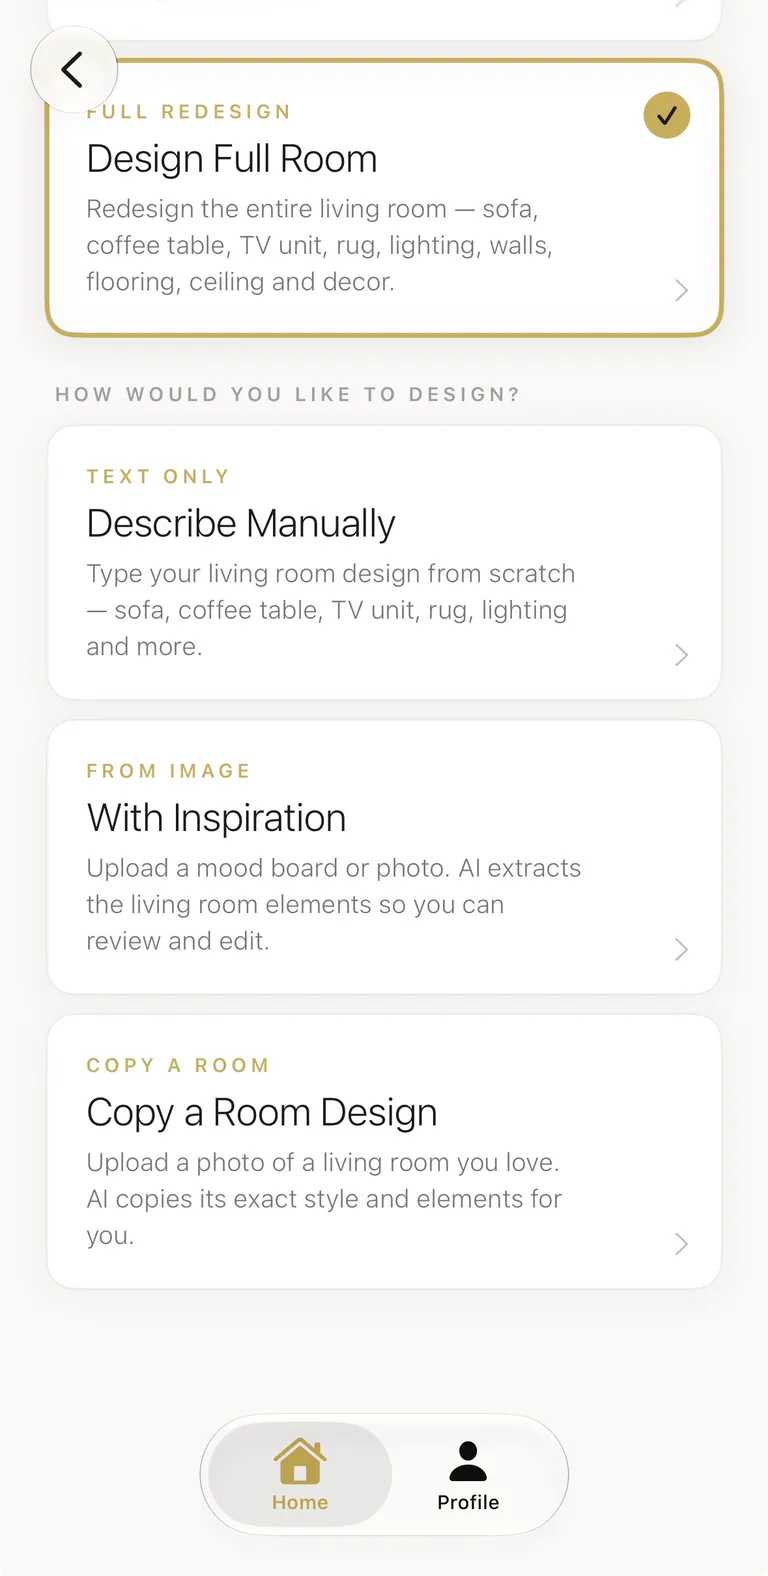
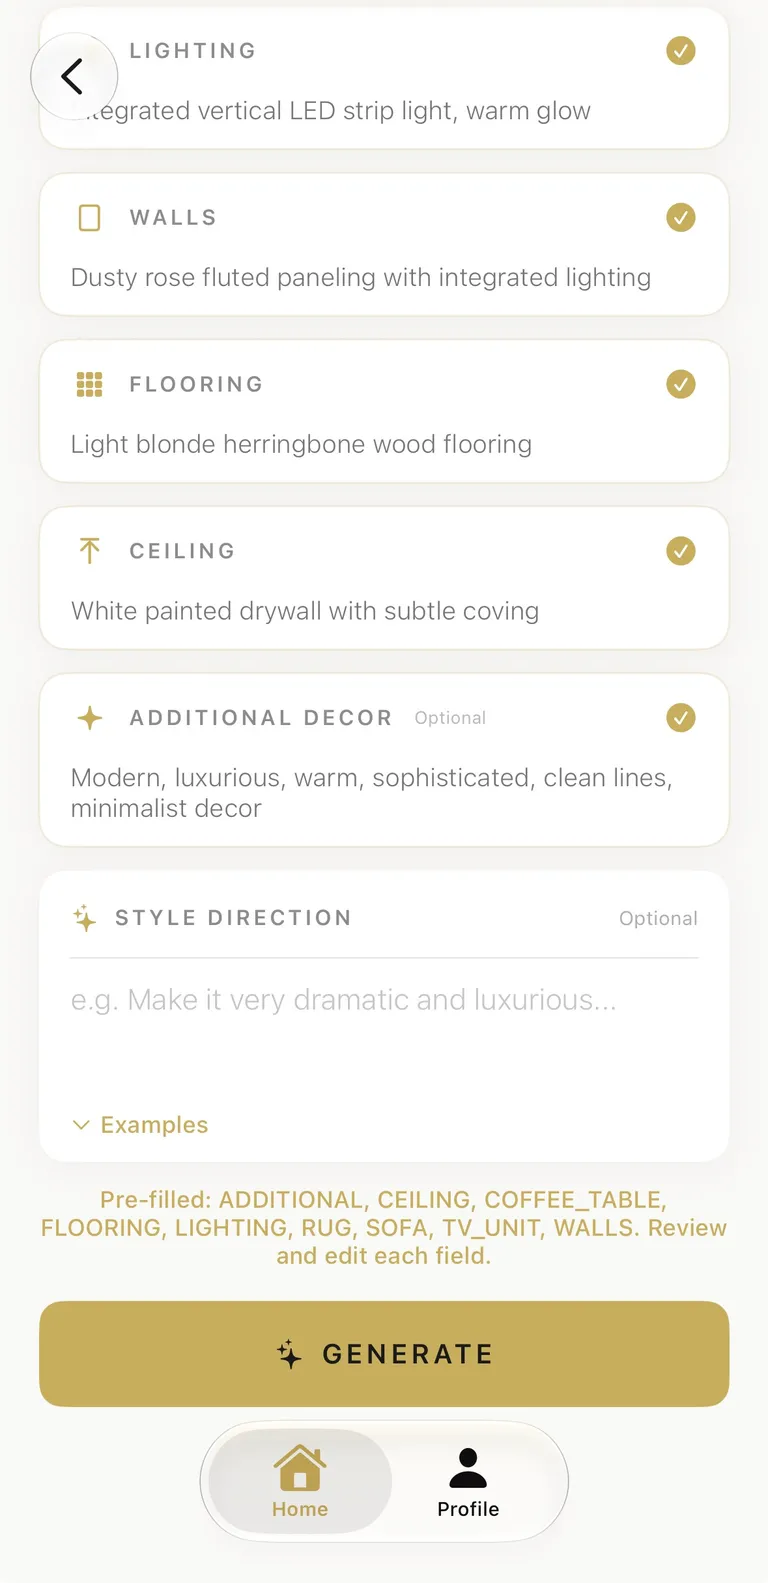
Ten fields carry the brief: sofa · coffee table · TV unit · rug · lighting · walls · flooring · ceiling · additional décor · style direction.
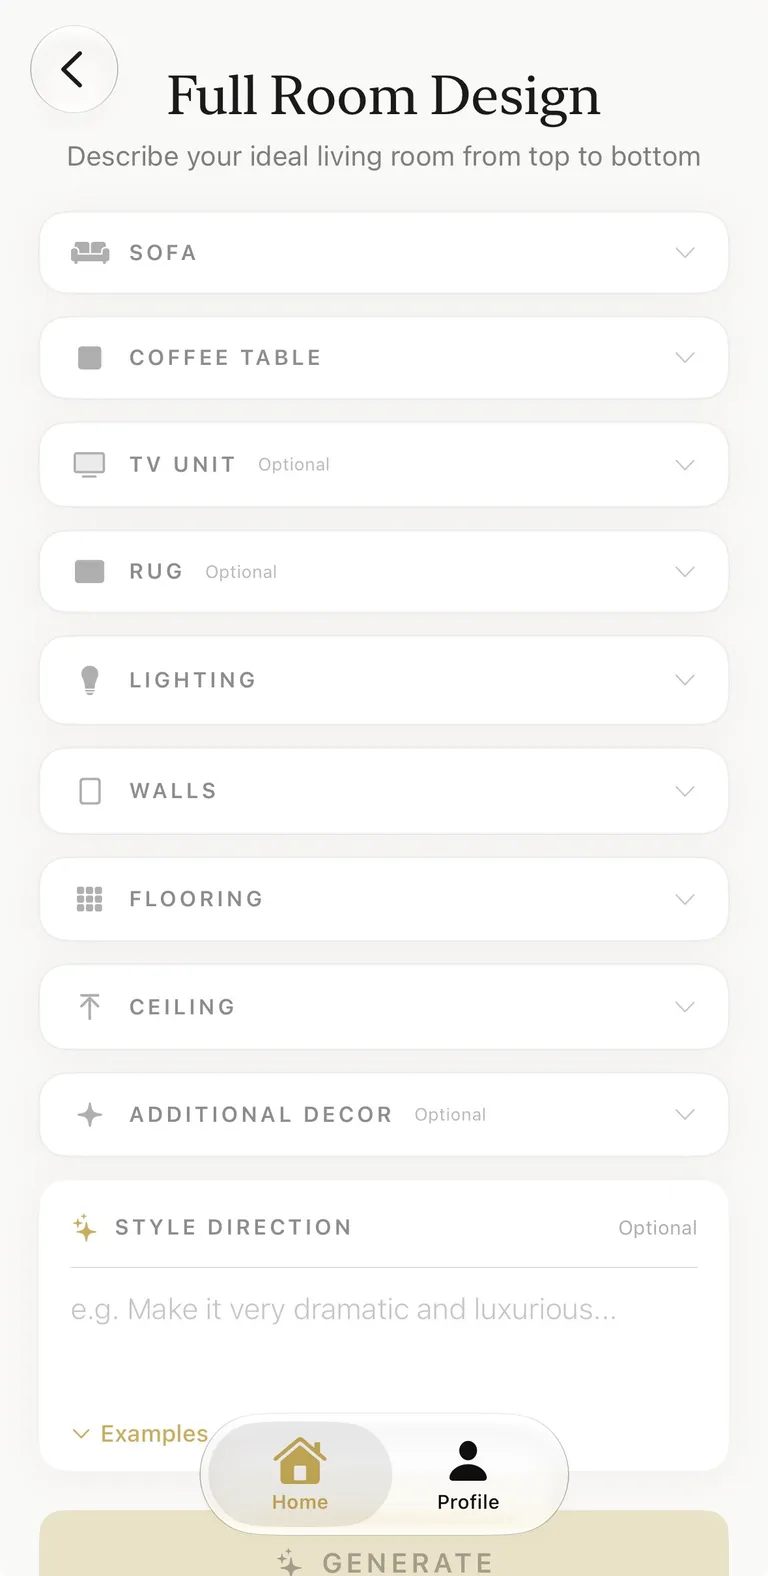
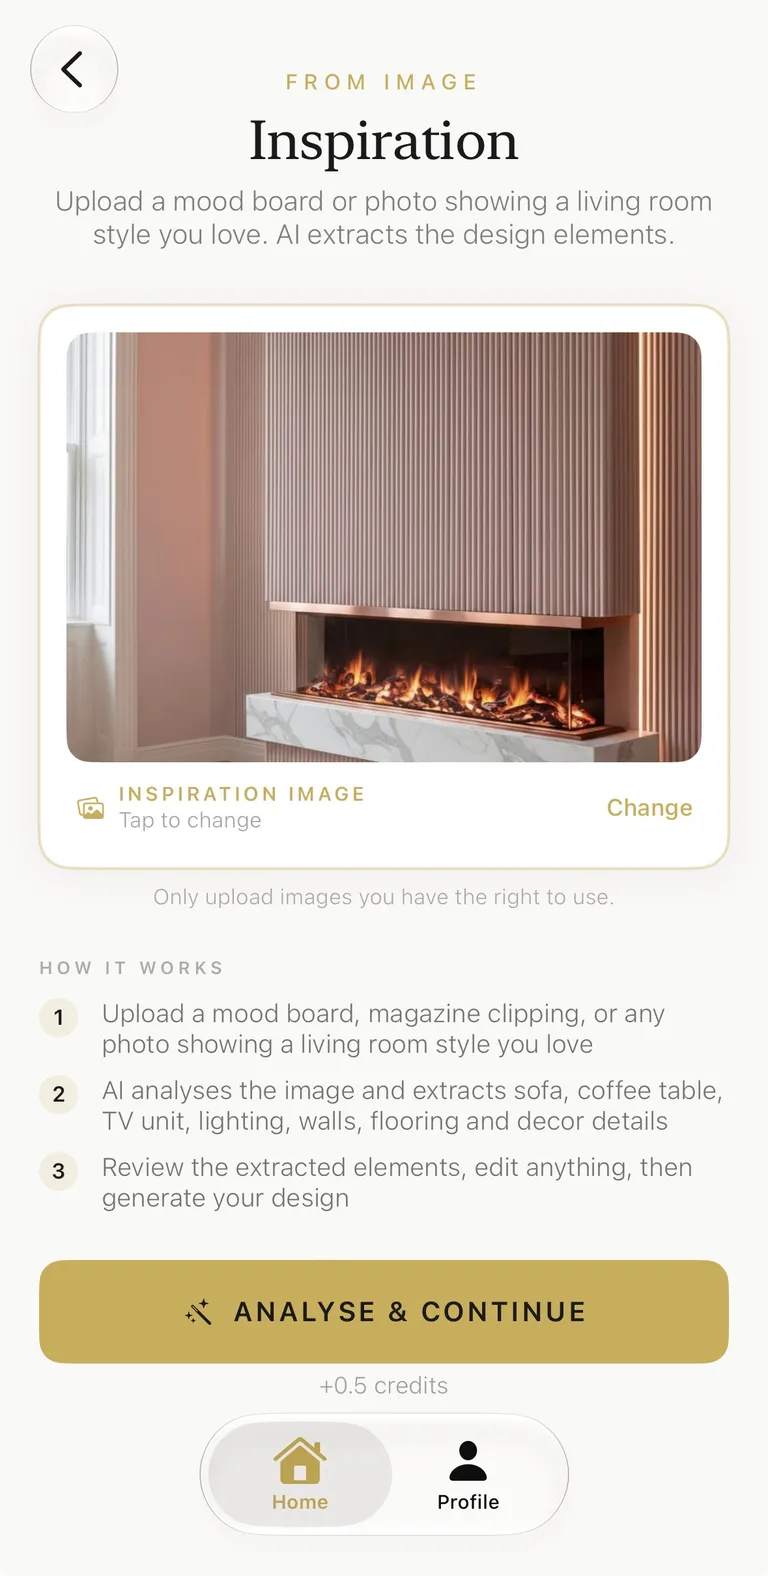
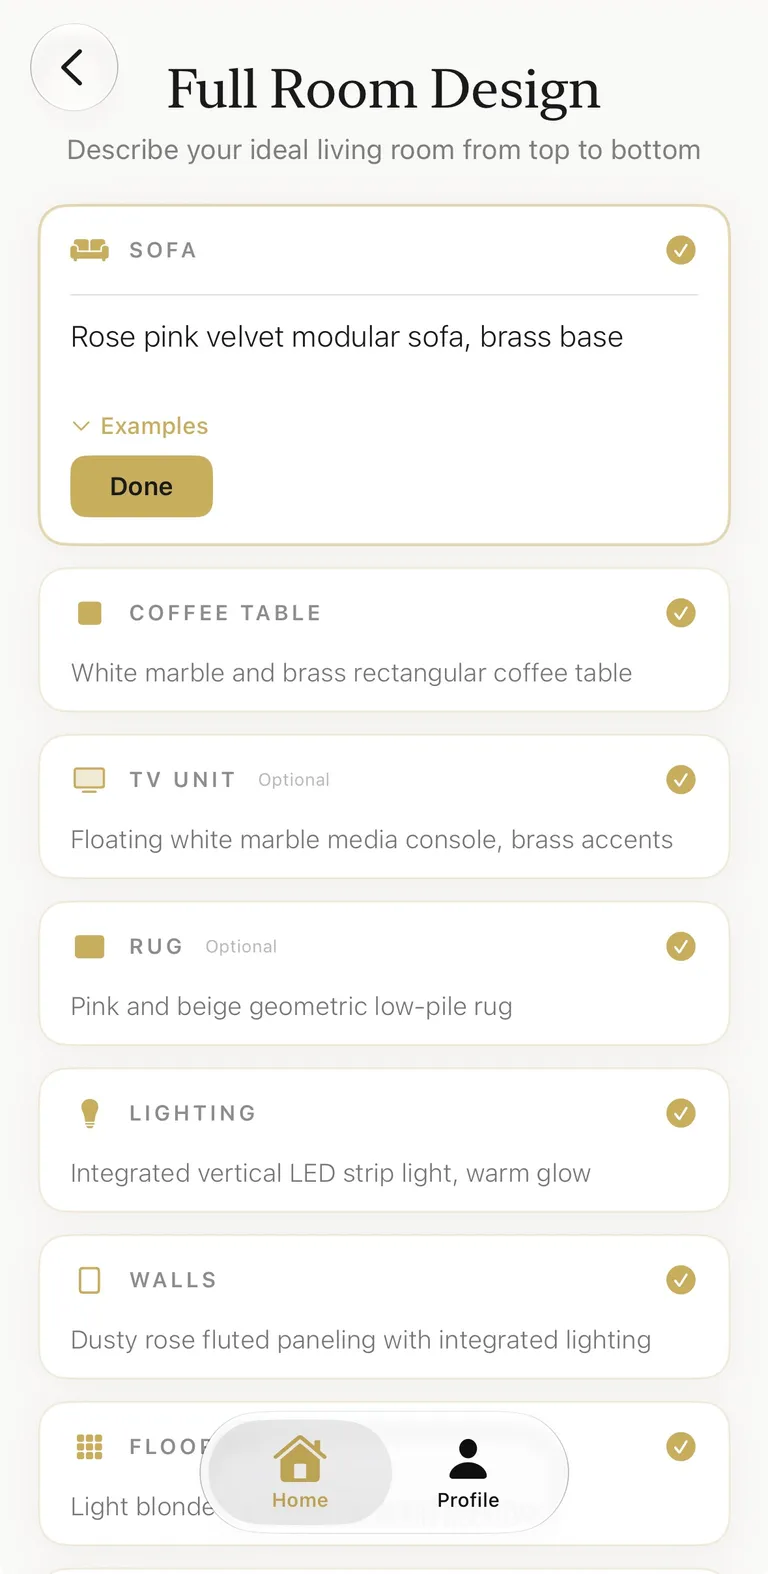
The inspiration flow, honestly told. Upload an image and the app analyses it — then pre-fills every bespoke field for you. From the capture: “Rose Pink velvet modular sofa, brass base.” Then the crucial part: you can edit any field before you generate. The AI does the design part; you keep the veto.
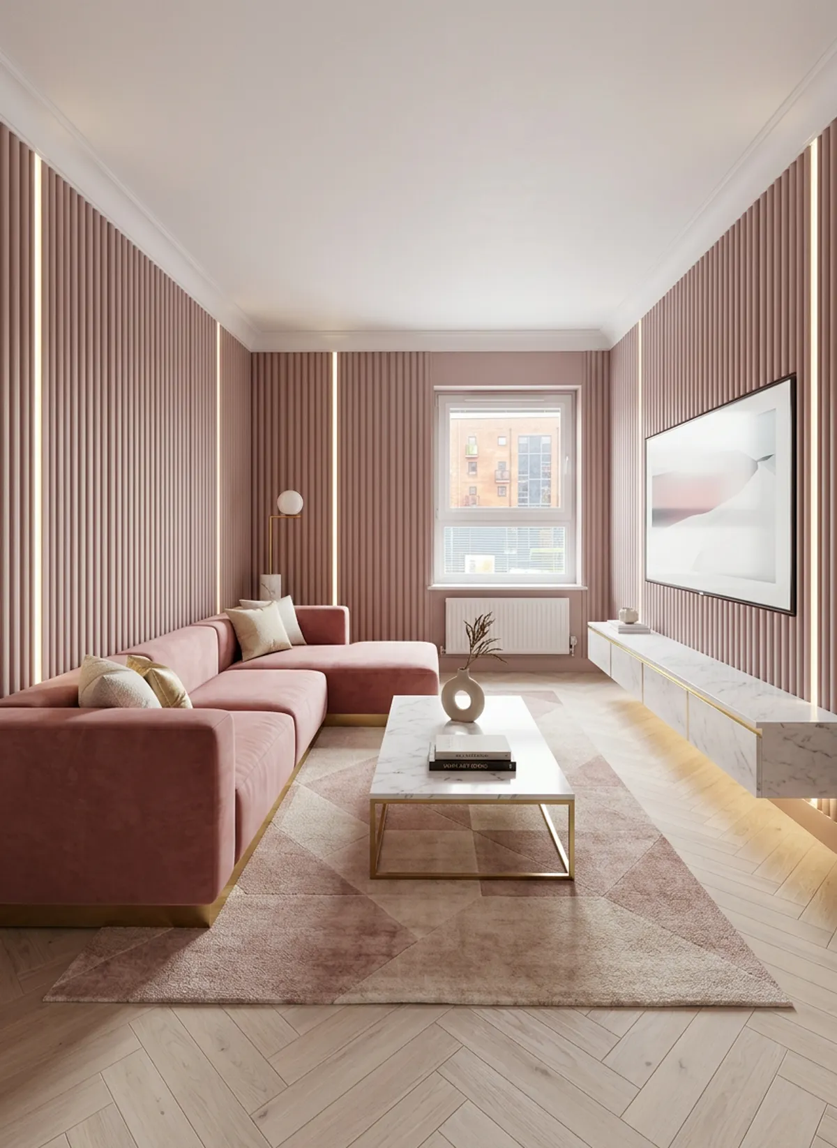
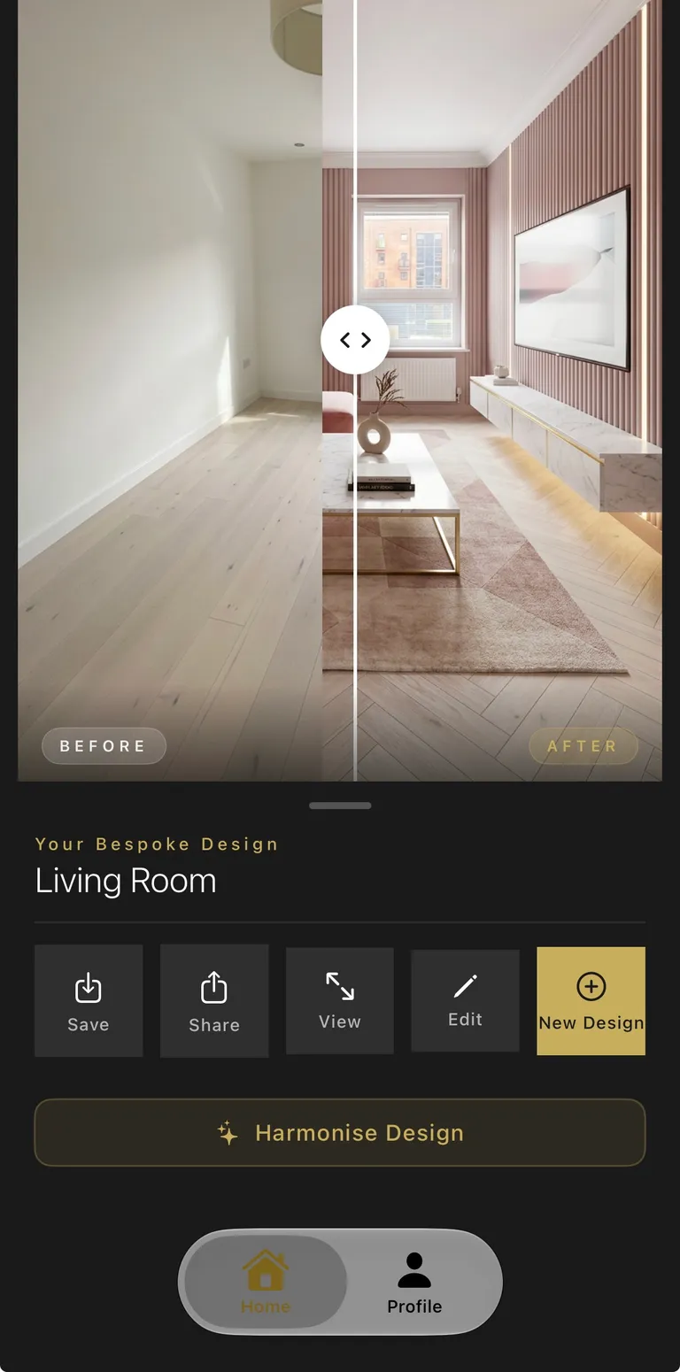
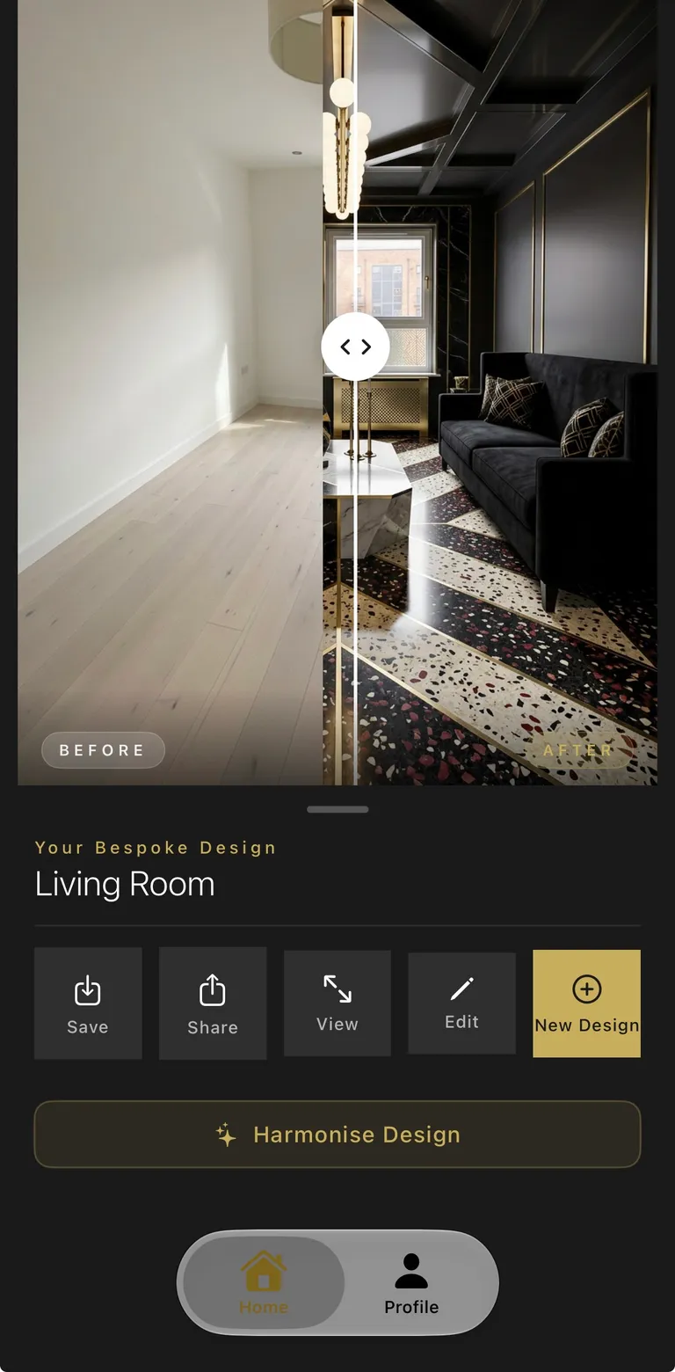
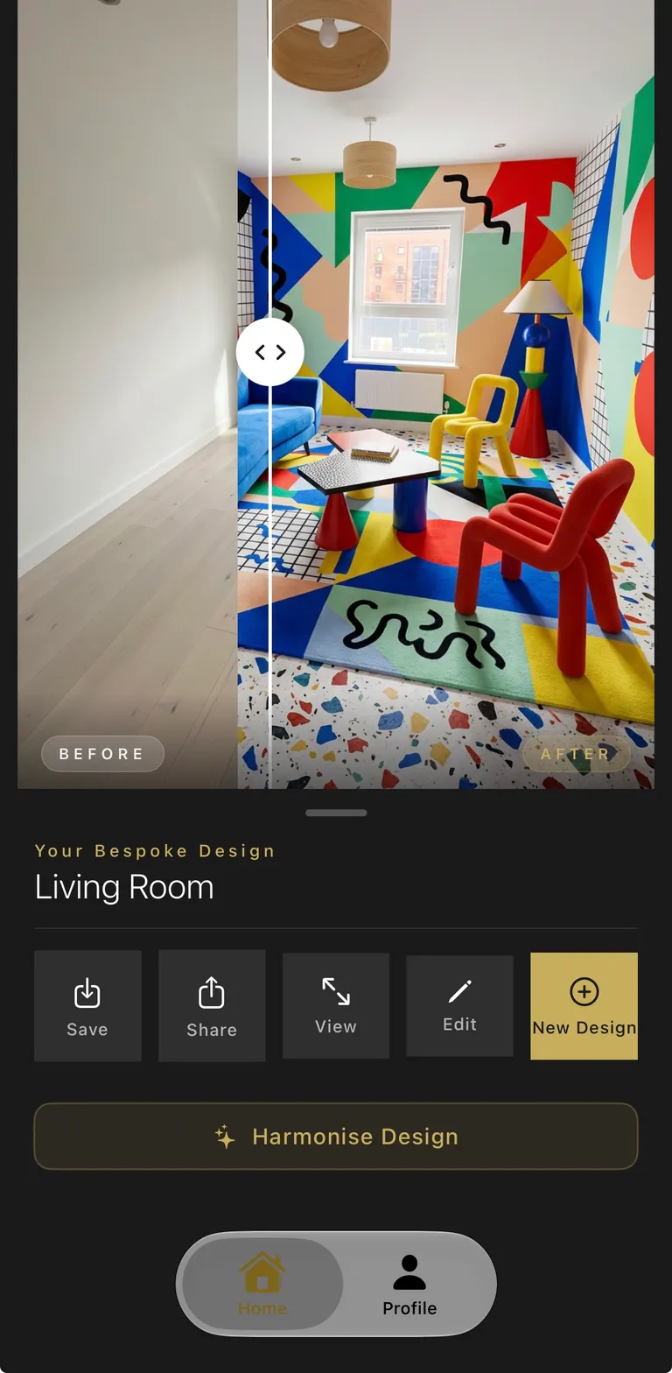
The result screen: a before-and-after slider, with save, share and view. Edit — describe any change (“add art, change the rug…”) and the app generates a new design. Harmonise — one-tap Feng Shui, Vastu, Biophilic or Hygge rebalancing. One honest warning: it can change the result — in some cases significantly. Play around and see.
ROUTE 02
Materials
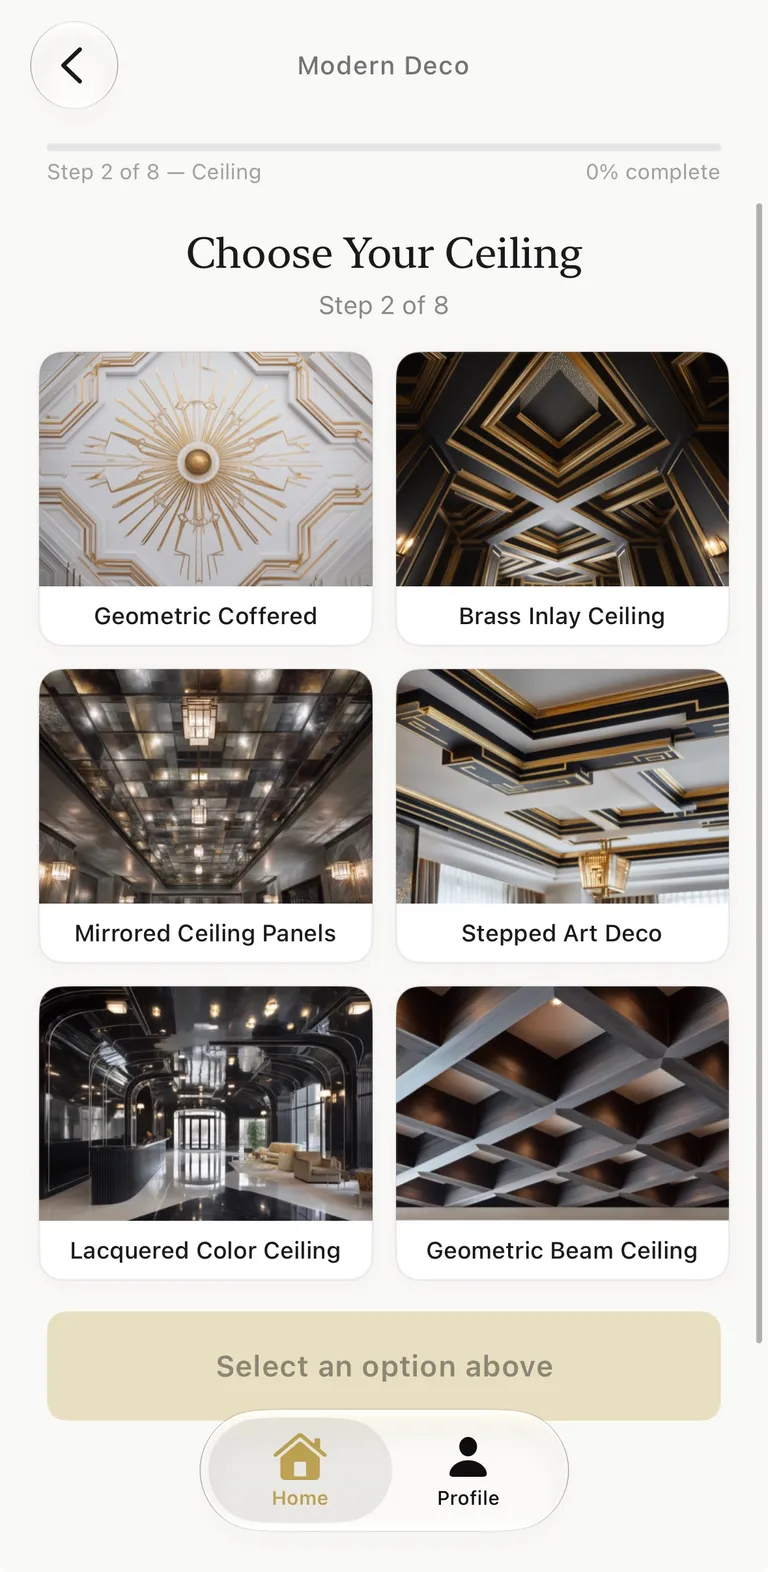
The step-by-step wizard. Materials walks you through a design one surface at a time, starting with a style family — twelve of them: Classic European · Coastal & Escape · Warm and Welcome · Modern Deco · Urban Contemporary · Organic and Natural · Bold Expressive · Minimal and Essential · Industrial and Raw · Futuristic and Visionary · Historical Heritage · Art Nouveau Revival.
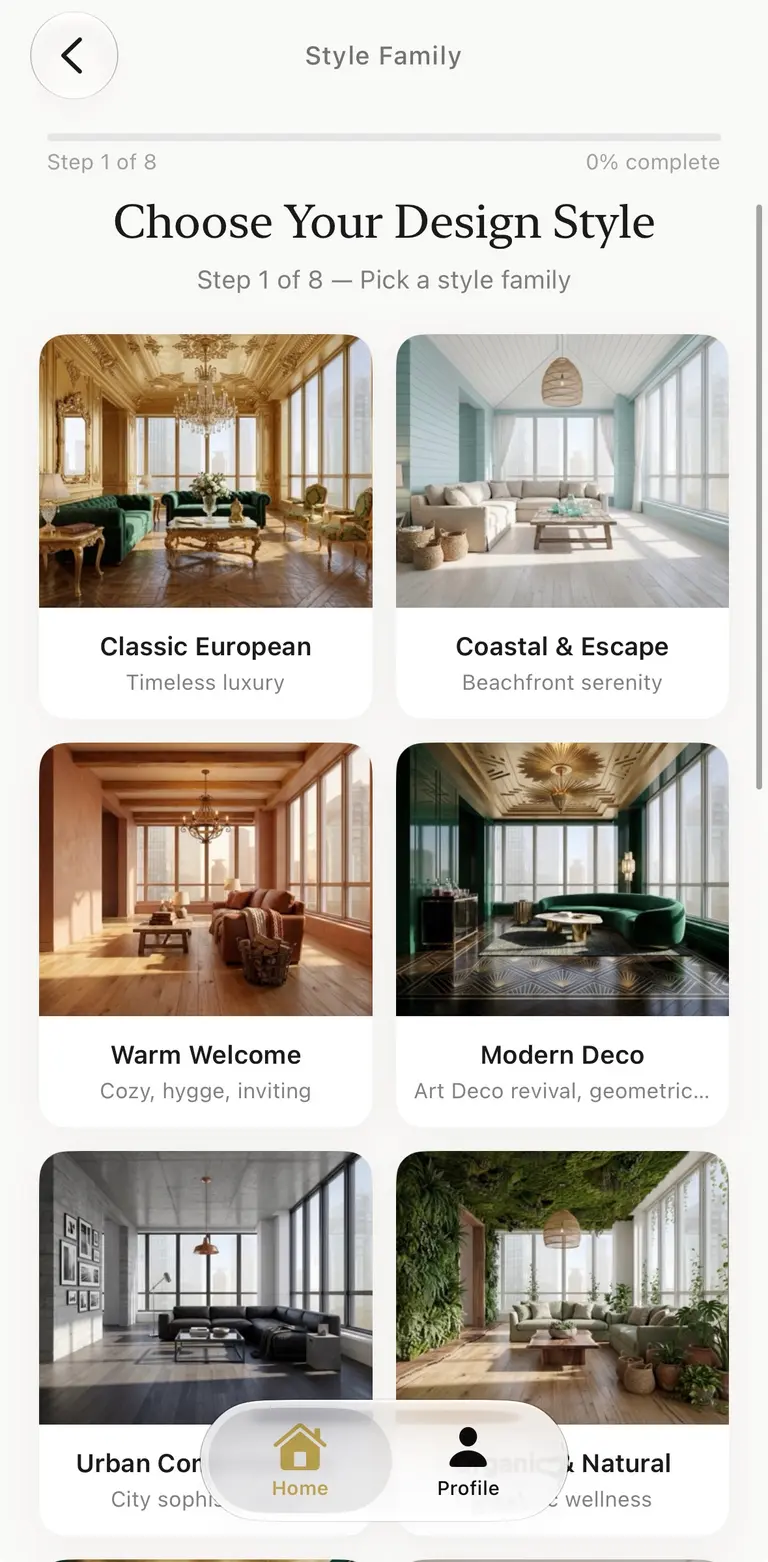
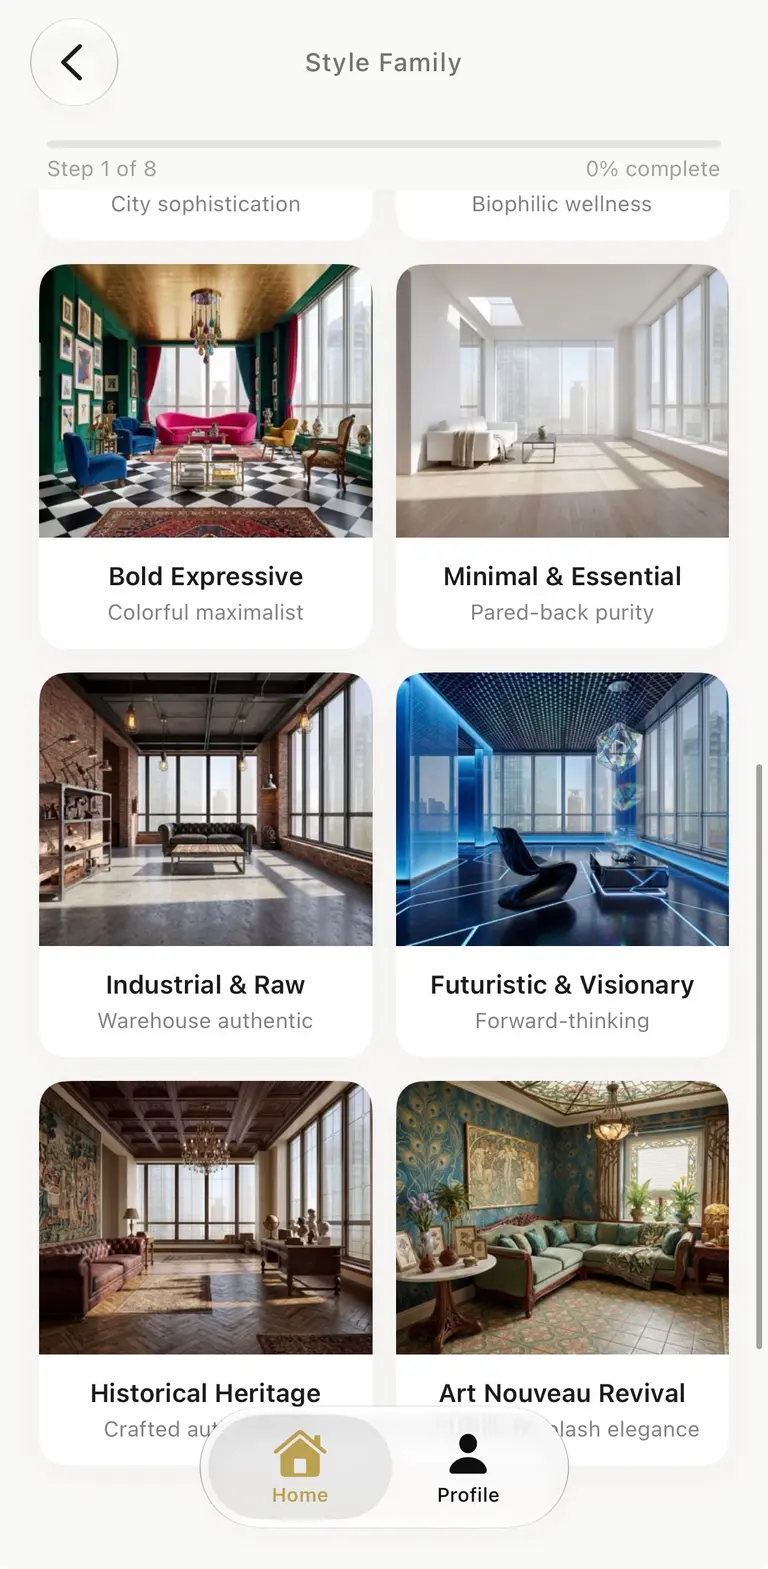
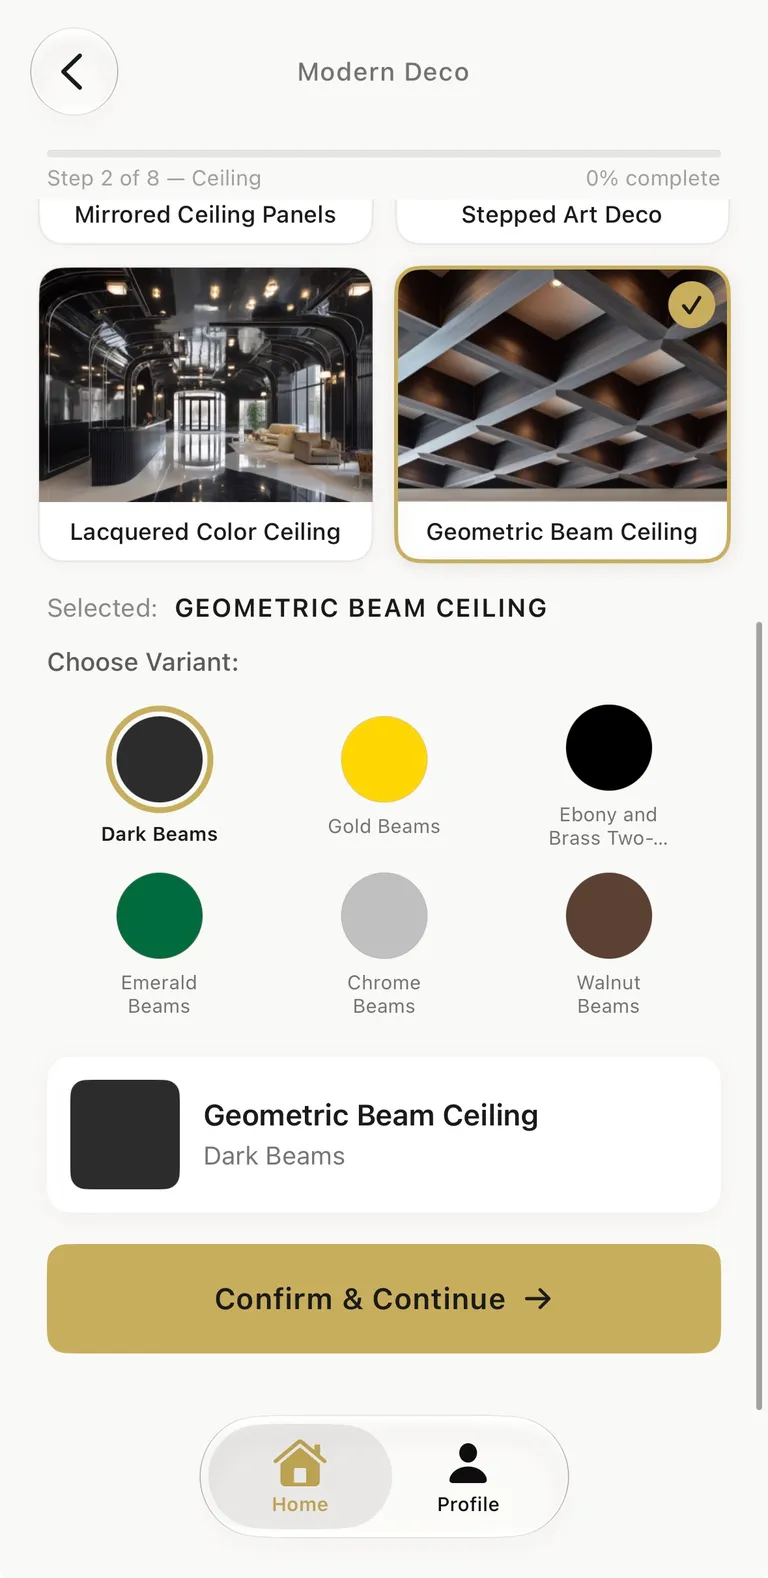
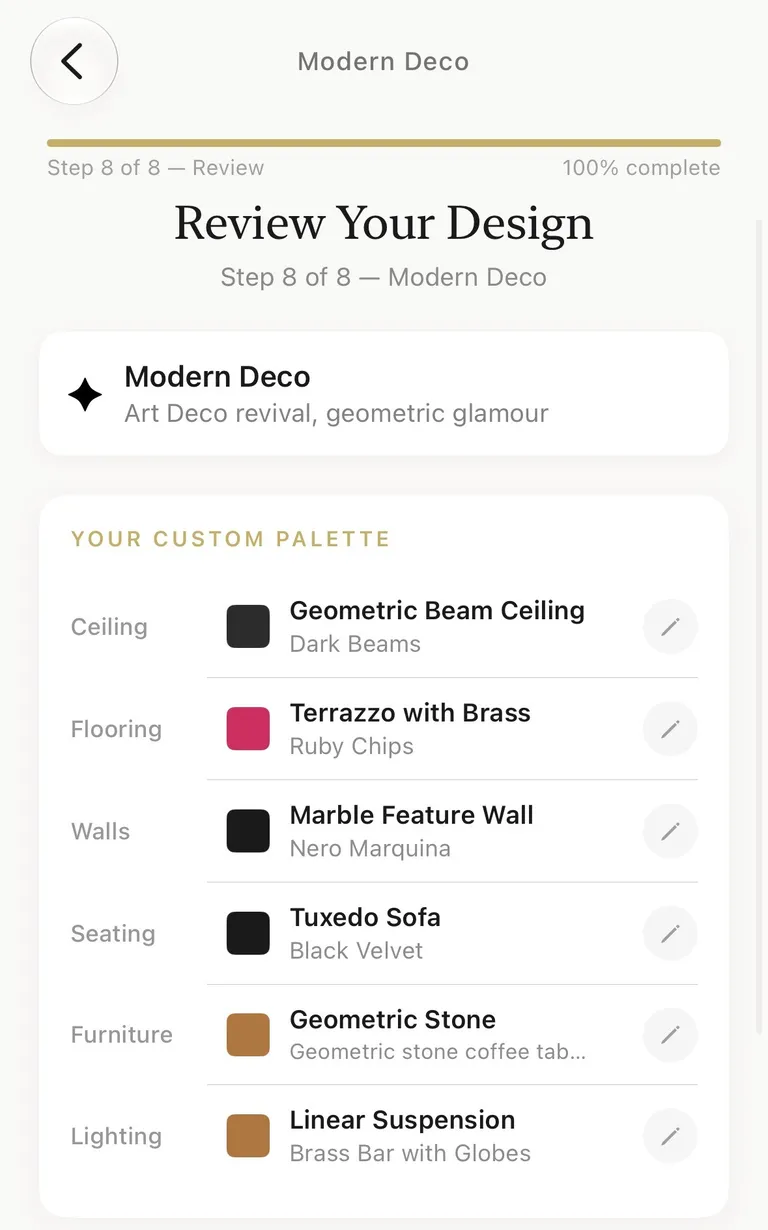
Then surface by surface — the walkthrough below follows Modern Deco. First the ceiling; the number of options varies with each choice — six, four, sometimes two.
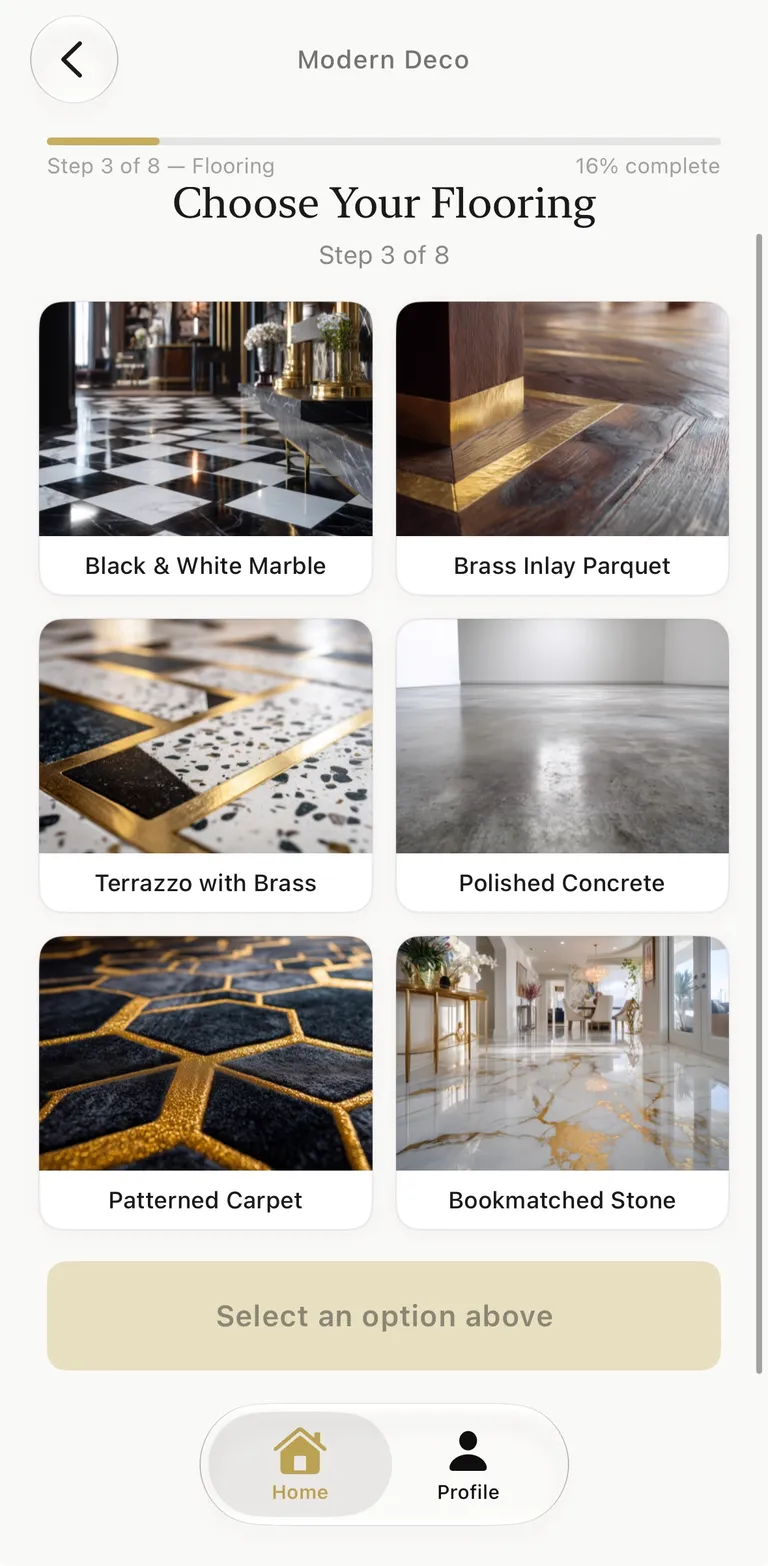
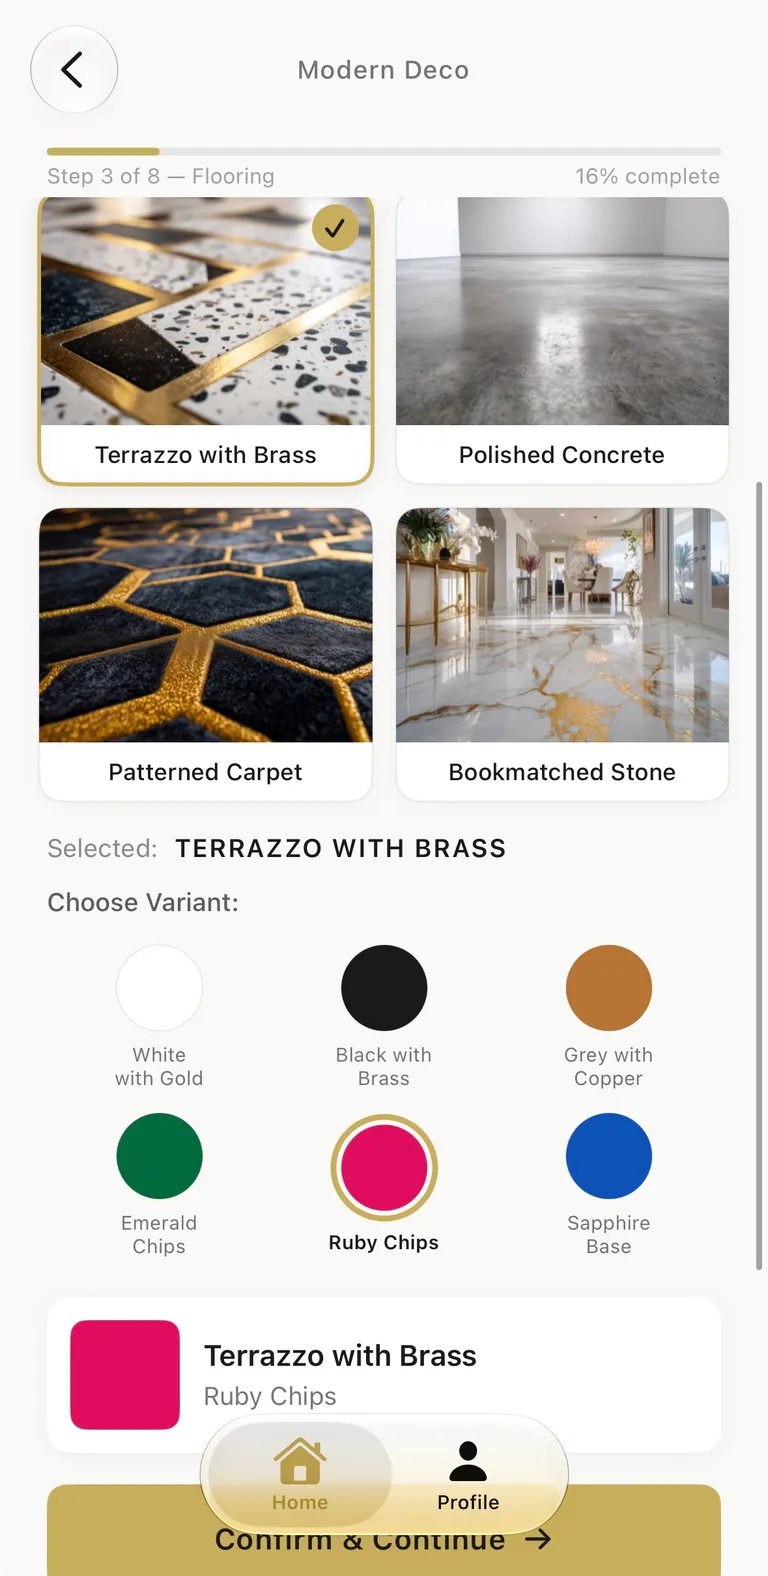
Flooring next — and the detail that proves the wizard listens: terrazzo with brass, ruby chips included. The ruby chips are in the final image.
Then the wall — a marble feature wall — and the seating: a tuxedo sofa in black velvet.
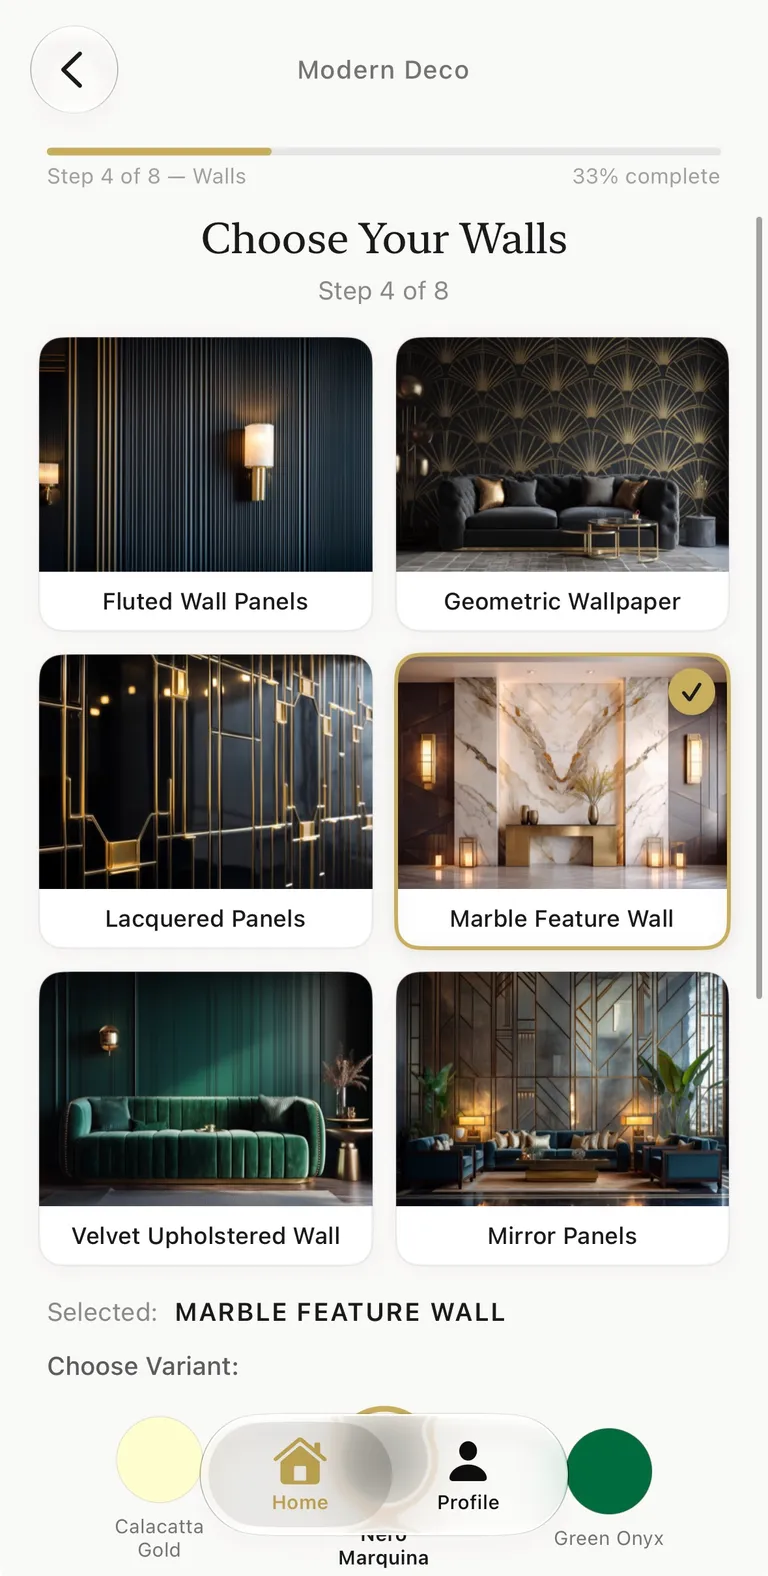
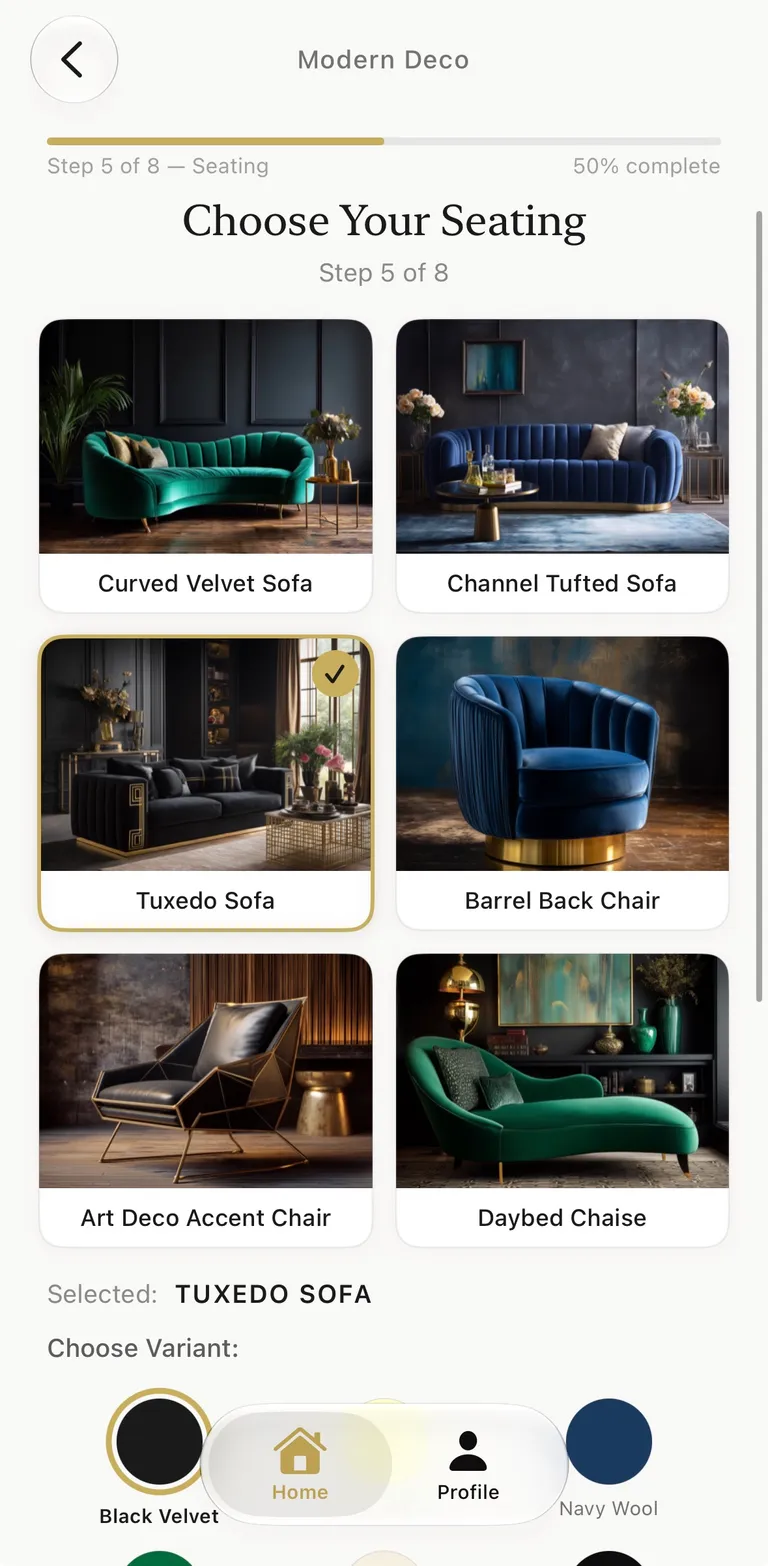
A matching furniture set in geometric stone, and linear suspension lighting.
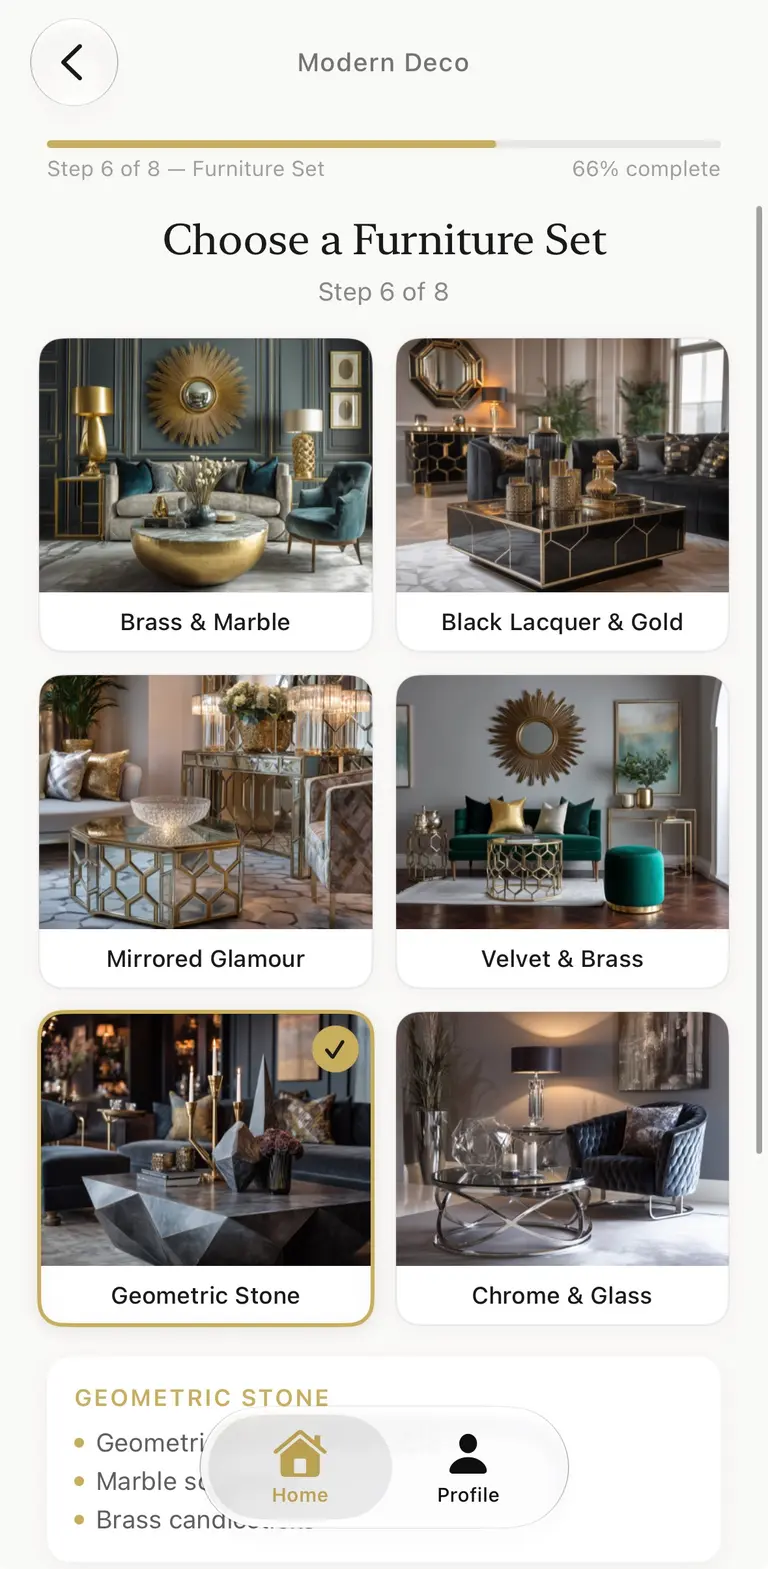
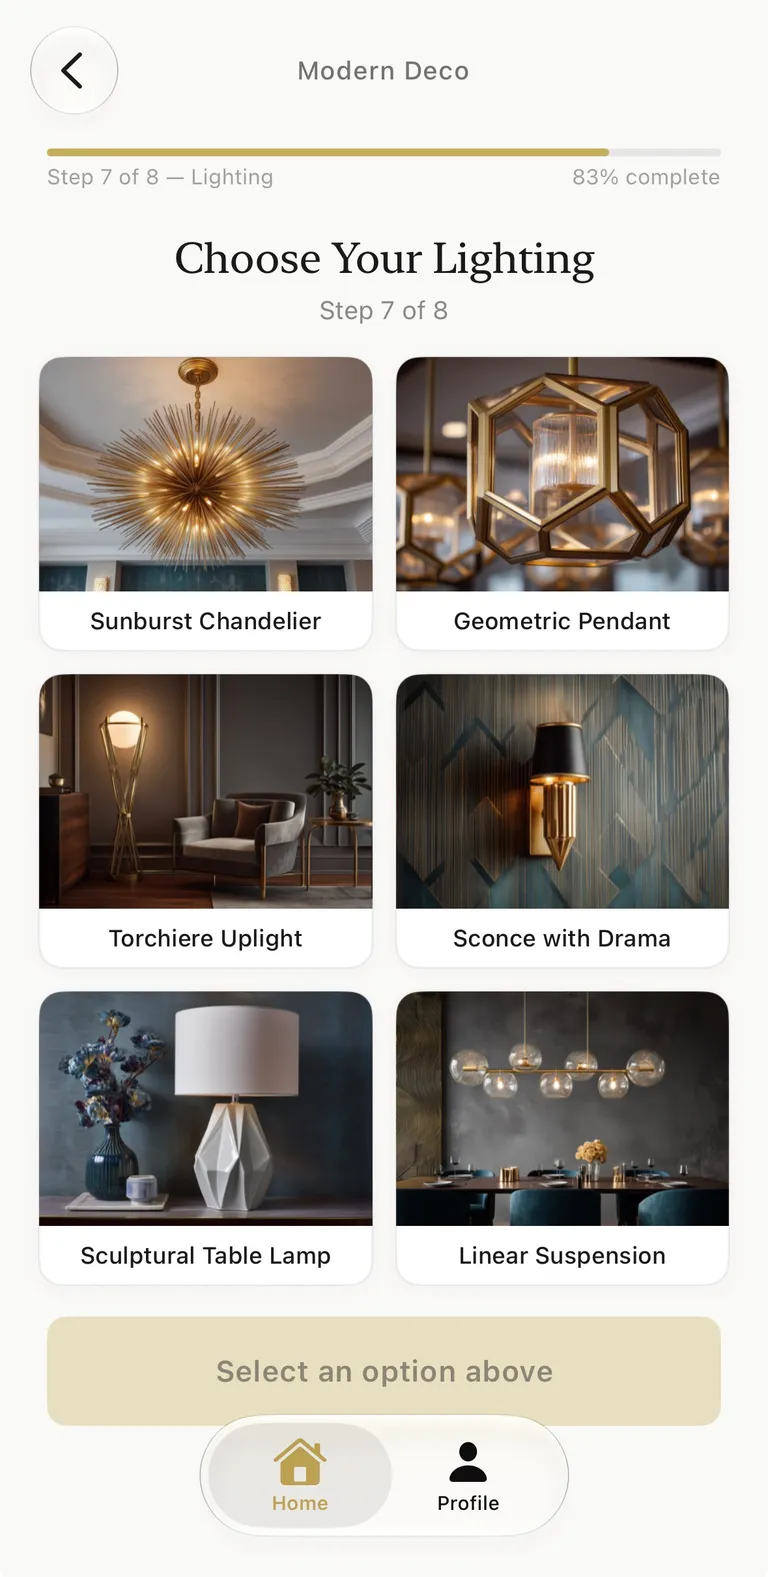
Review before you commit: every selection listed, each editable. Then generate.
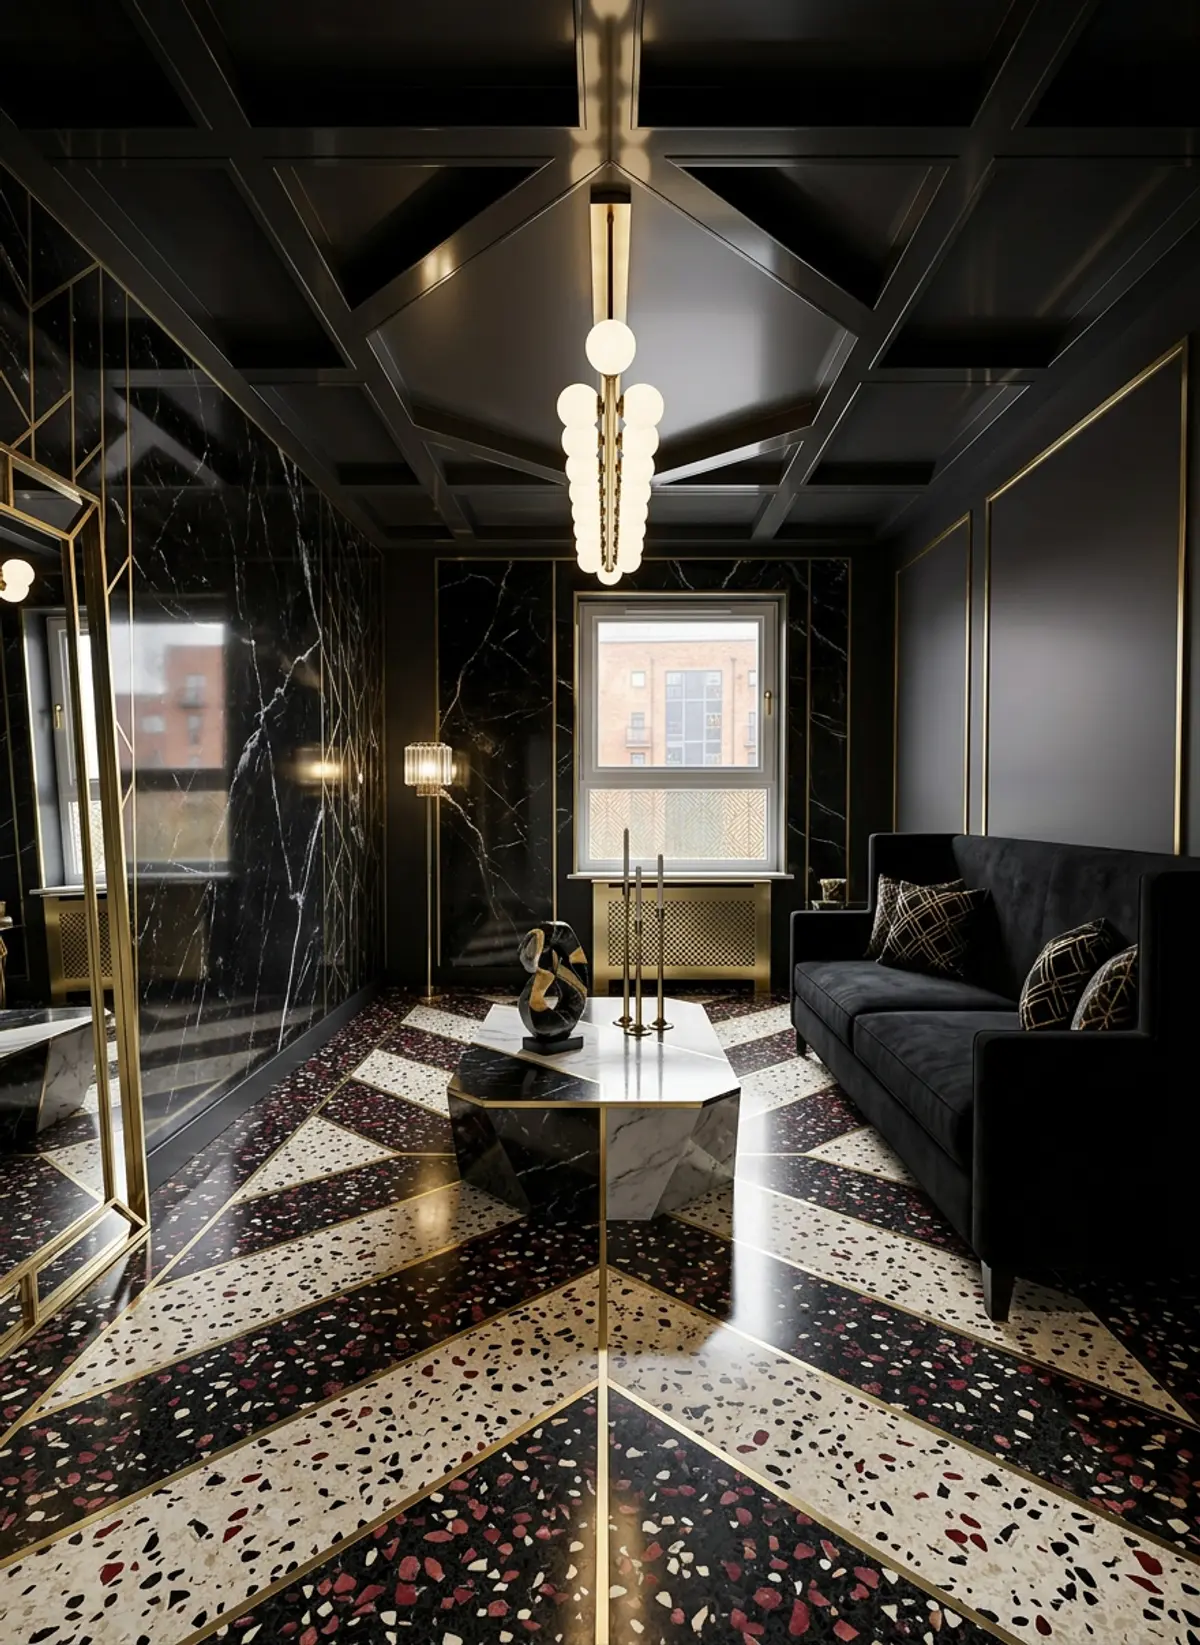
The same result screen — before-and-after slider, Edit and Harmonise.
ROUTE 03
Fixed Styles
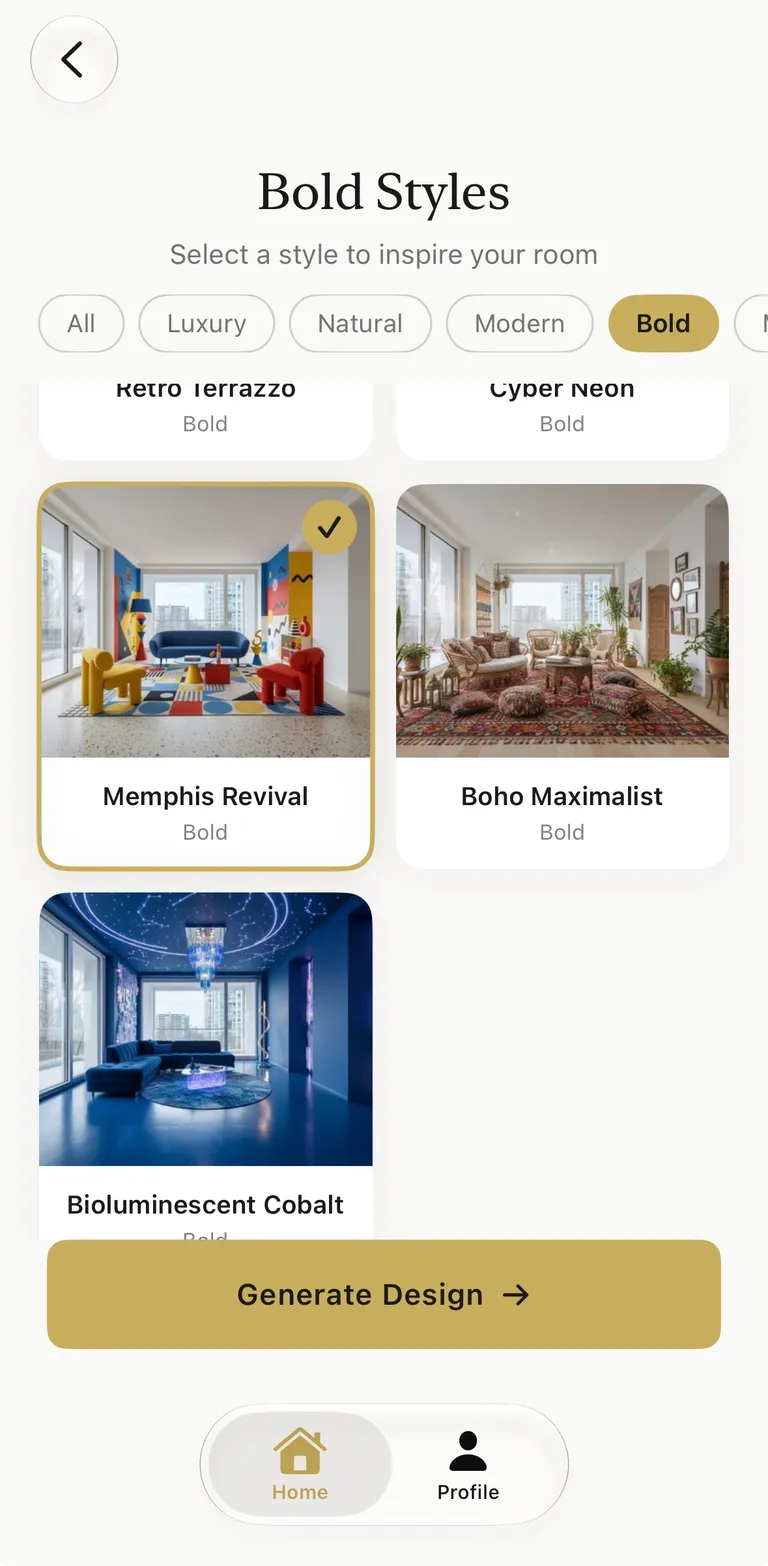
The preset gallery: 353 presets across three rooms — living room 116 · bedroom 119 · bathroom 118. The living-room categories as captured: Luxury 34 · Natural 30 · Bold 11 · Modern 9 · Minimal 9 · Classic 9 · Dark 8 · Industrial 4 · Scandinavian 2.
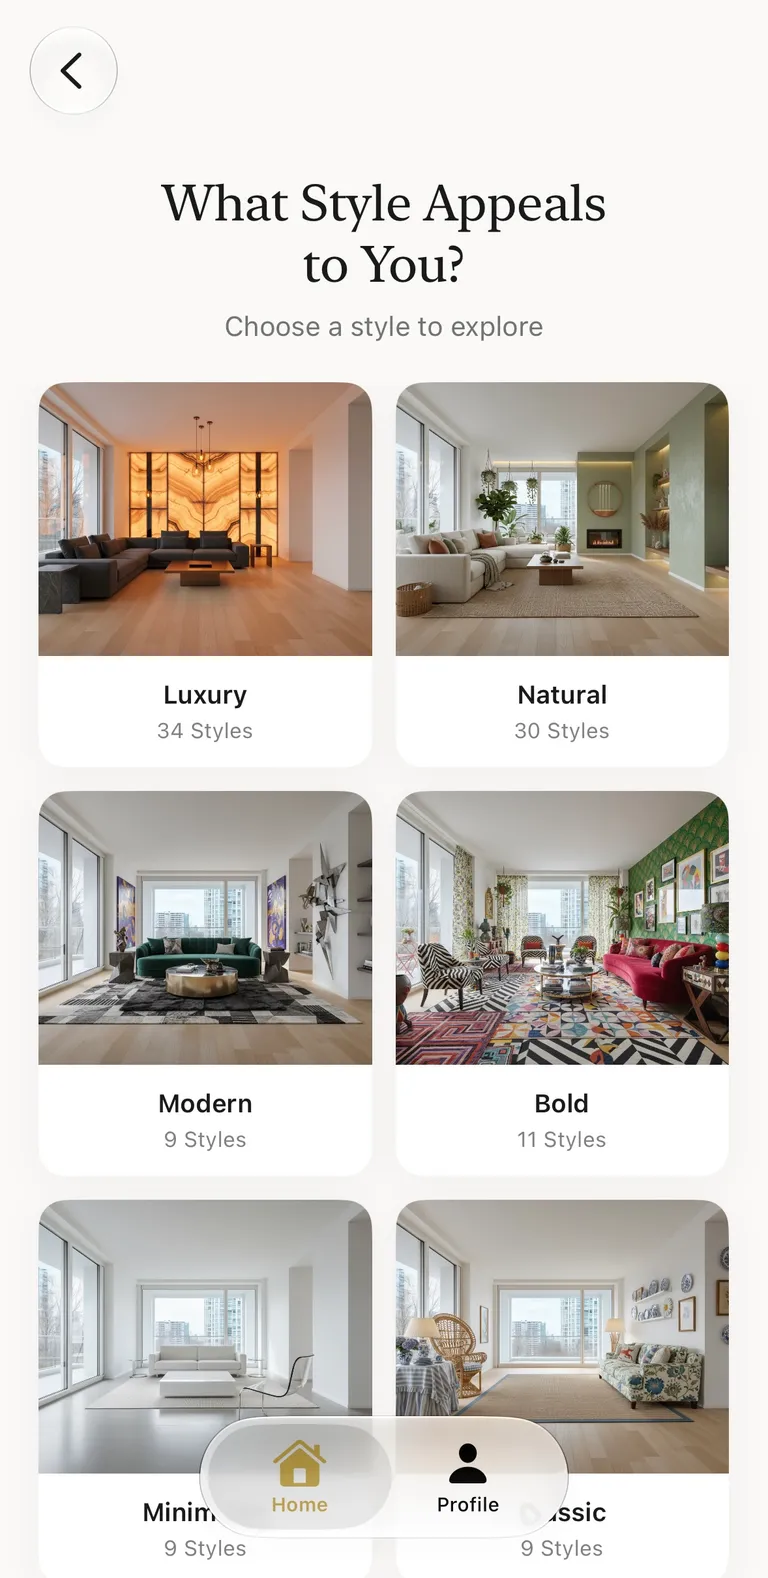
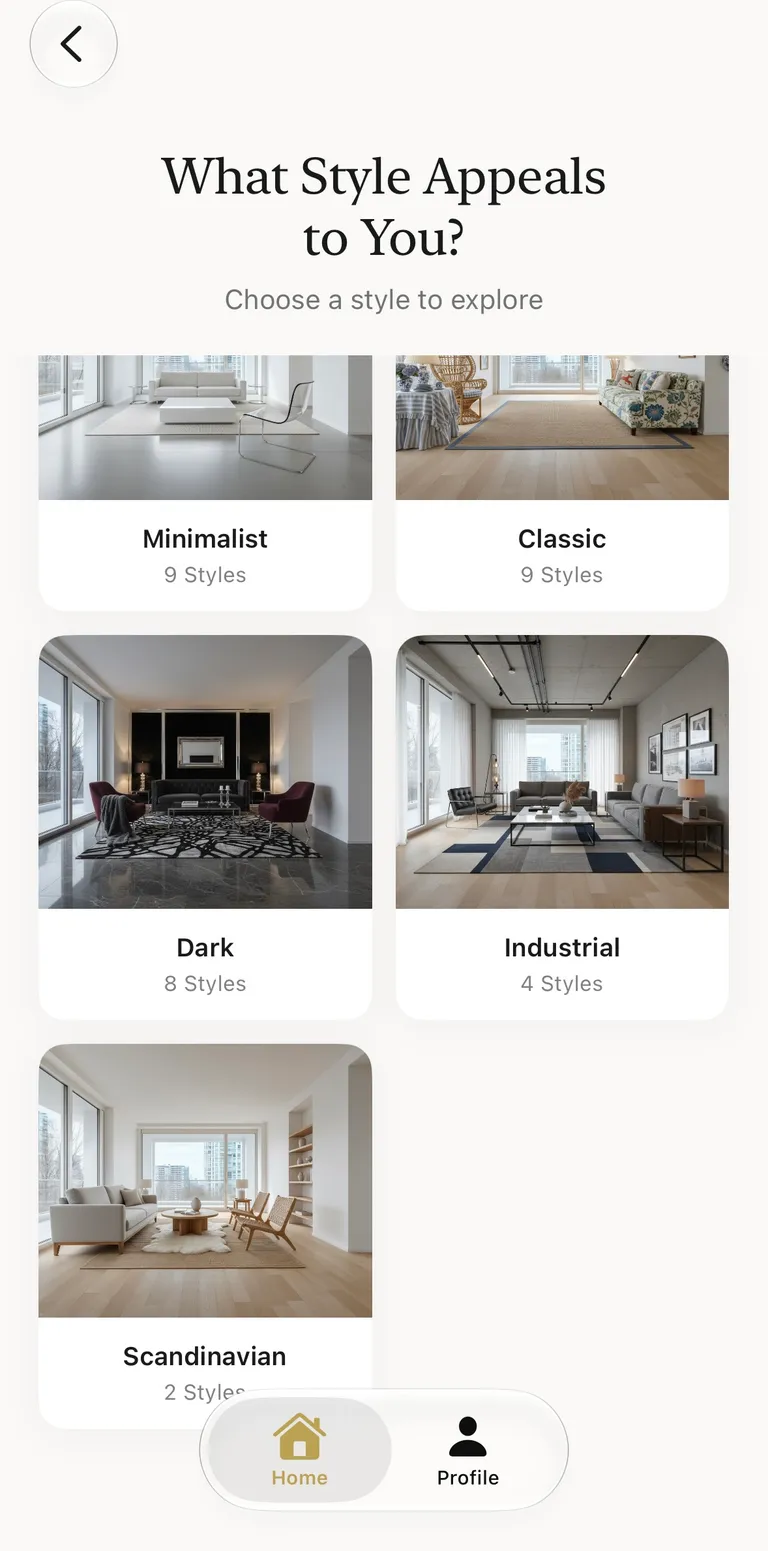
Pick a category and browse. Bold alone carries Cherry Coded, Pattern Drenched, Retro Terrazzo, Cyber Neon, Memphis Revival, Boho Maximalist, Bioluminescent Cobalt…
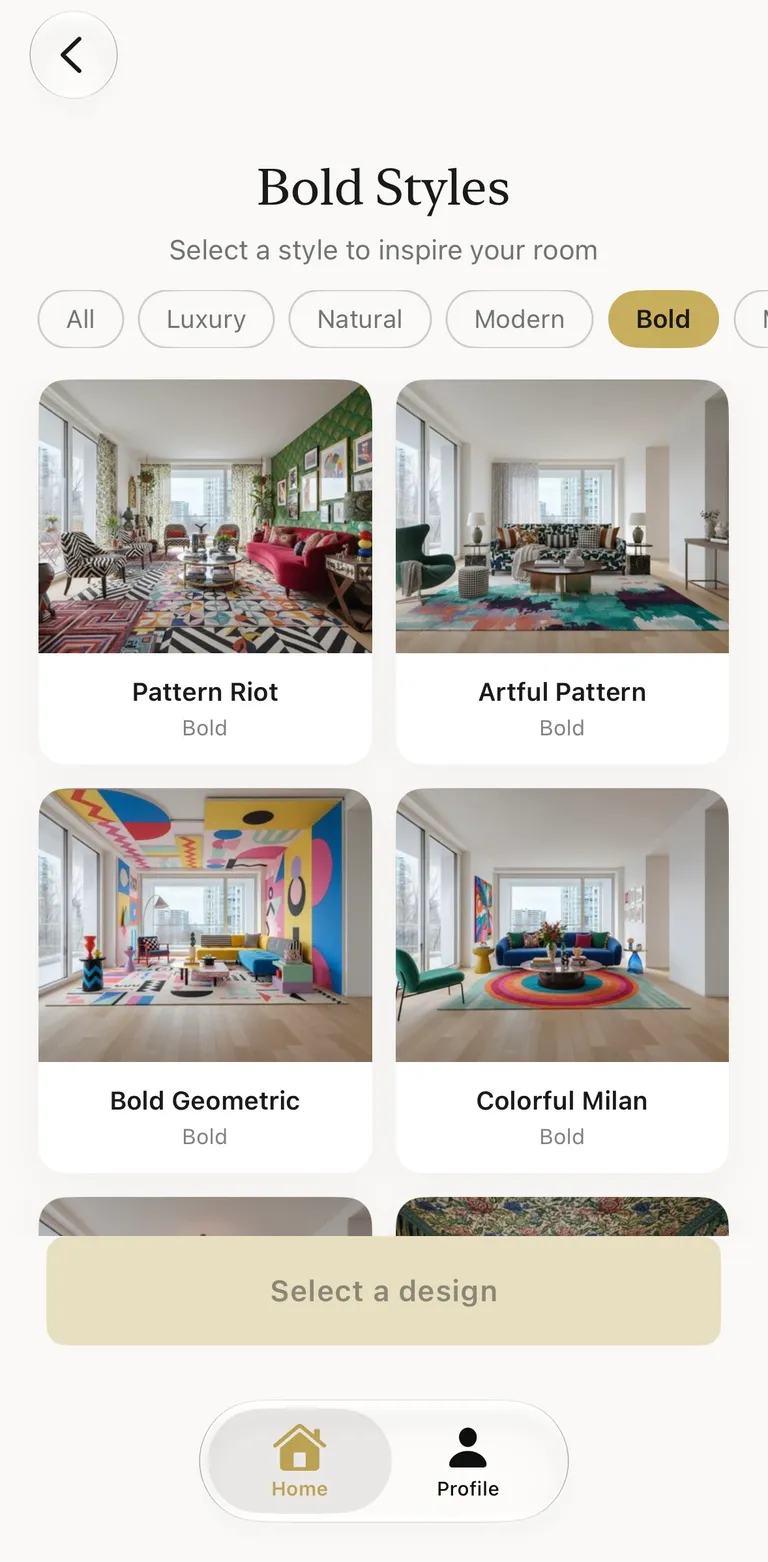
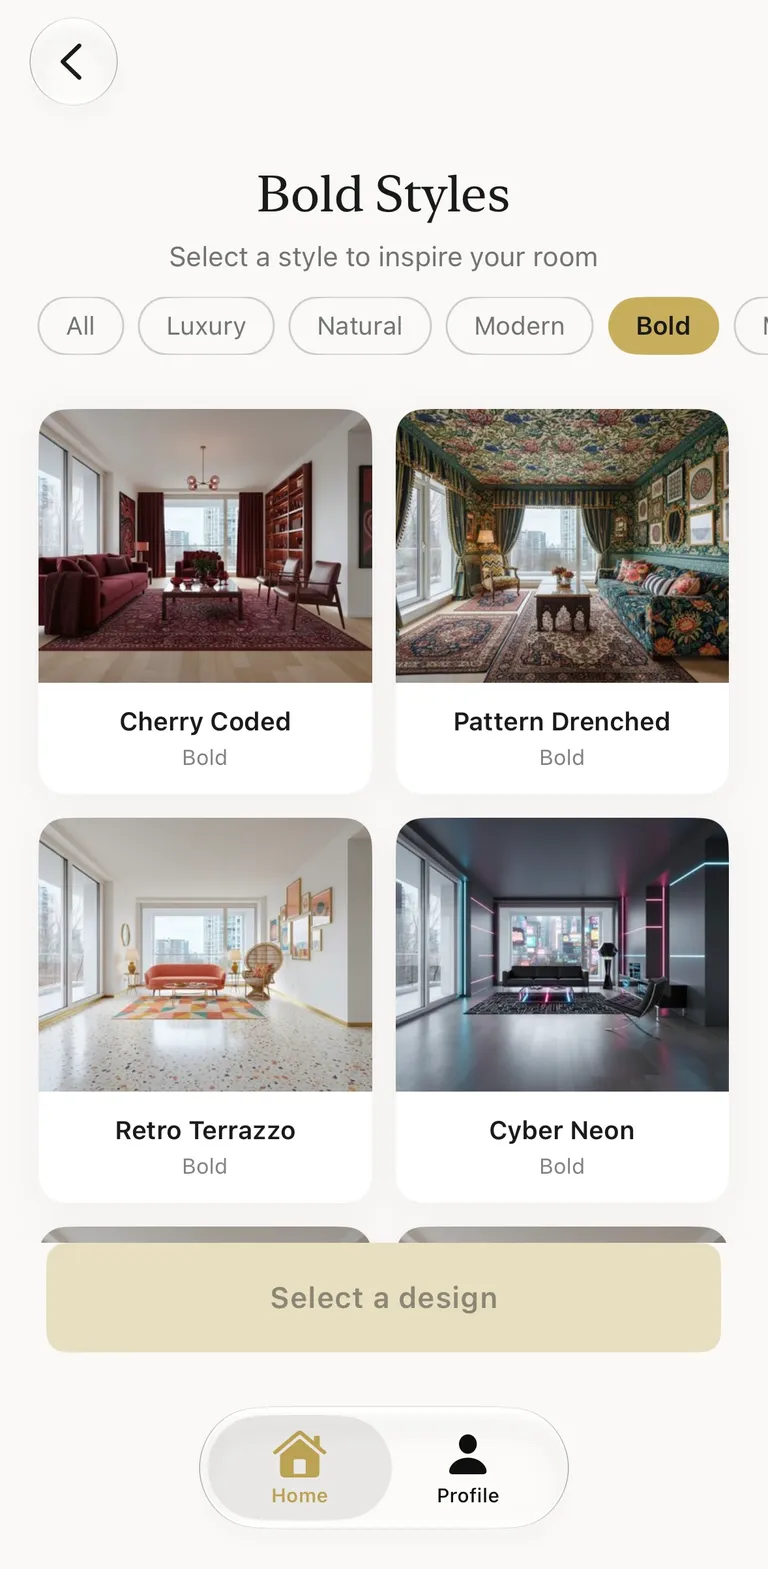
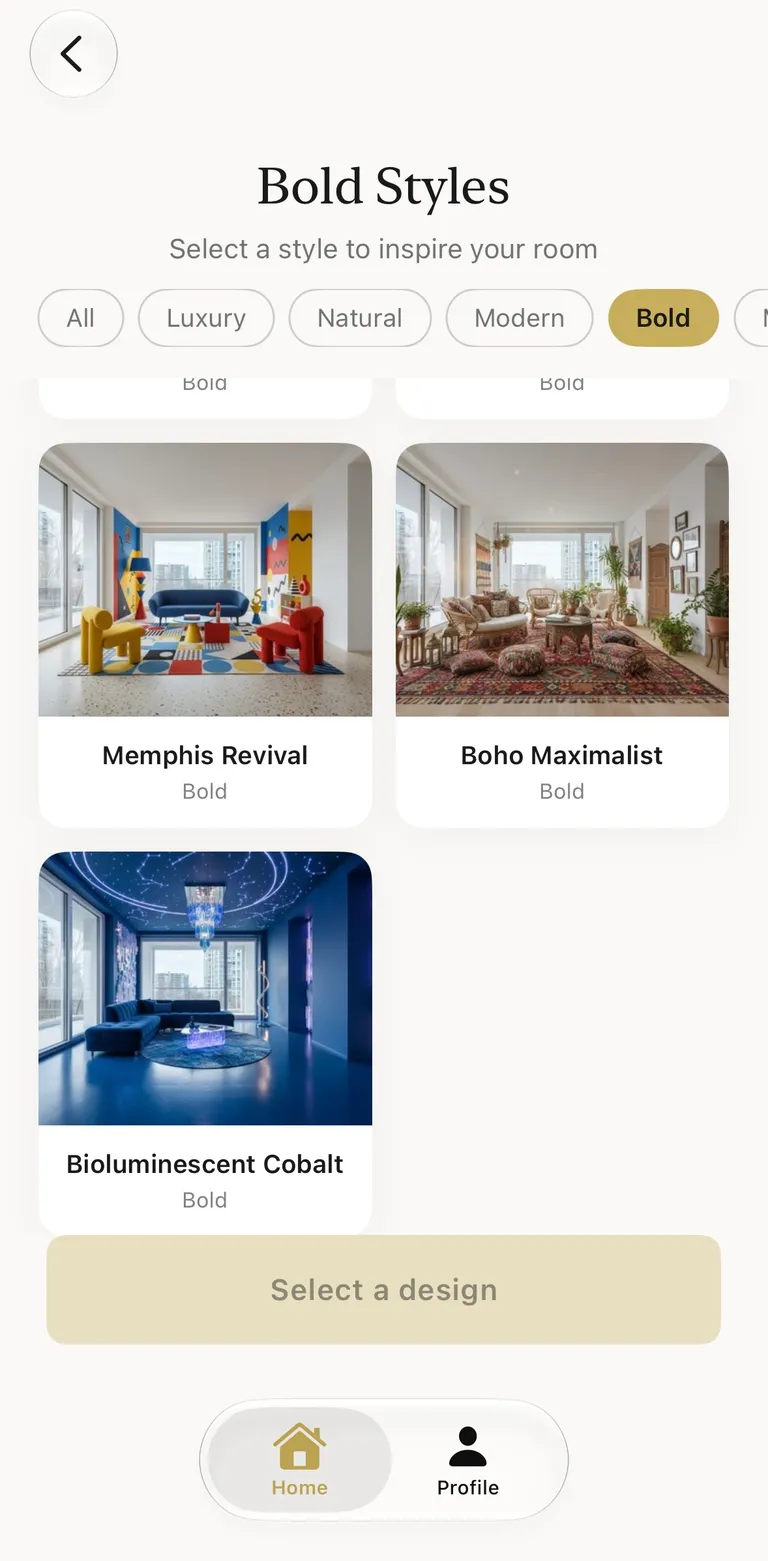
Select one — Memphis Revival, here.
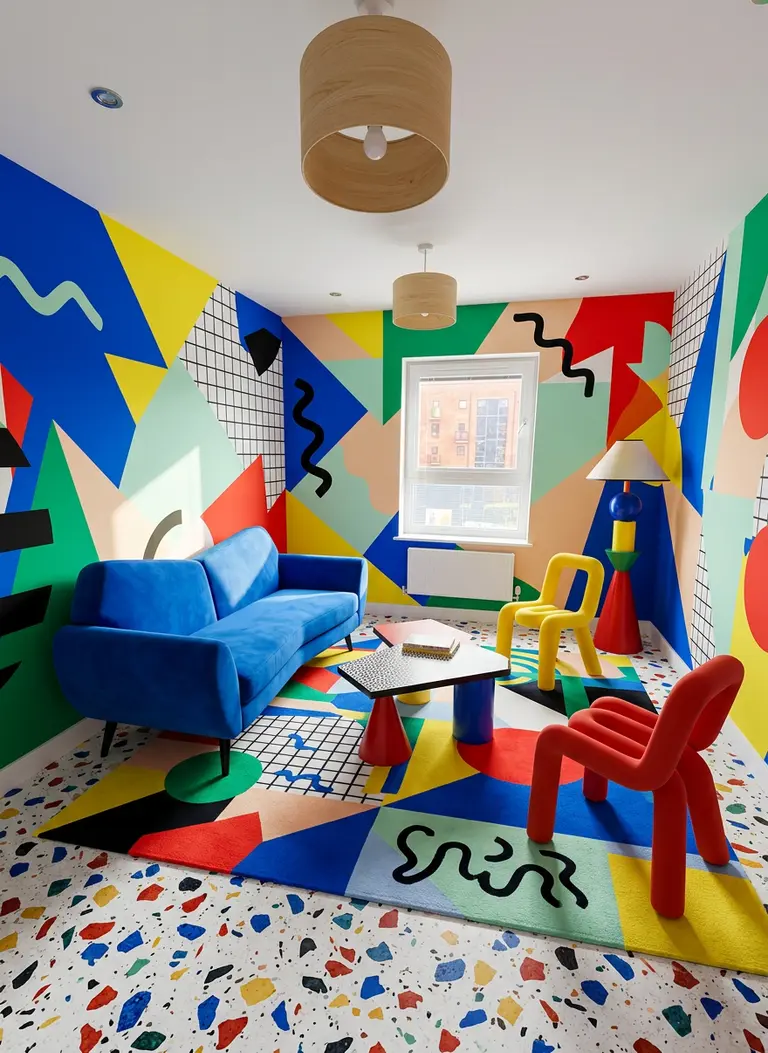
The result: the chosen style placed into your room, faithfully — exactly as selected.
DINING ROOMS & KITCHENS
Dining rooms & kitchens
Dining rooms and kitchens take the bespoke route — with one twist.
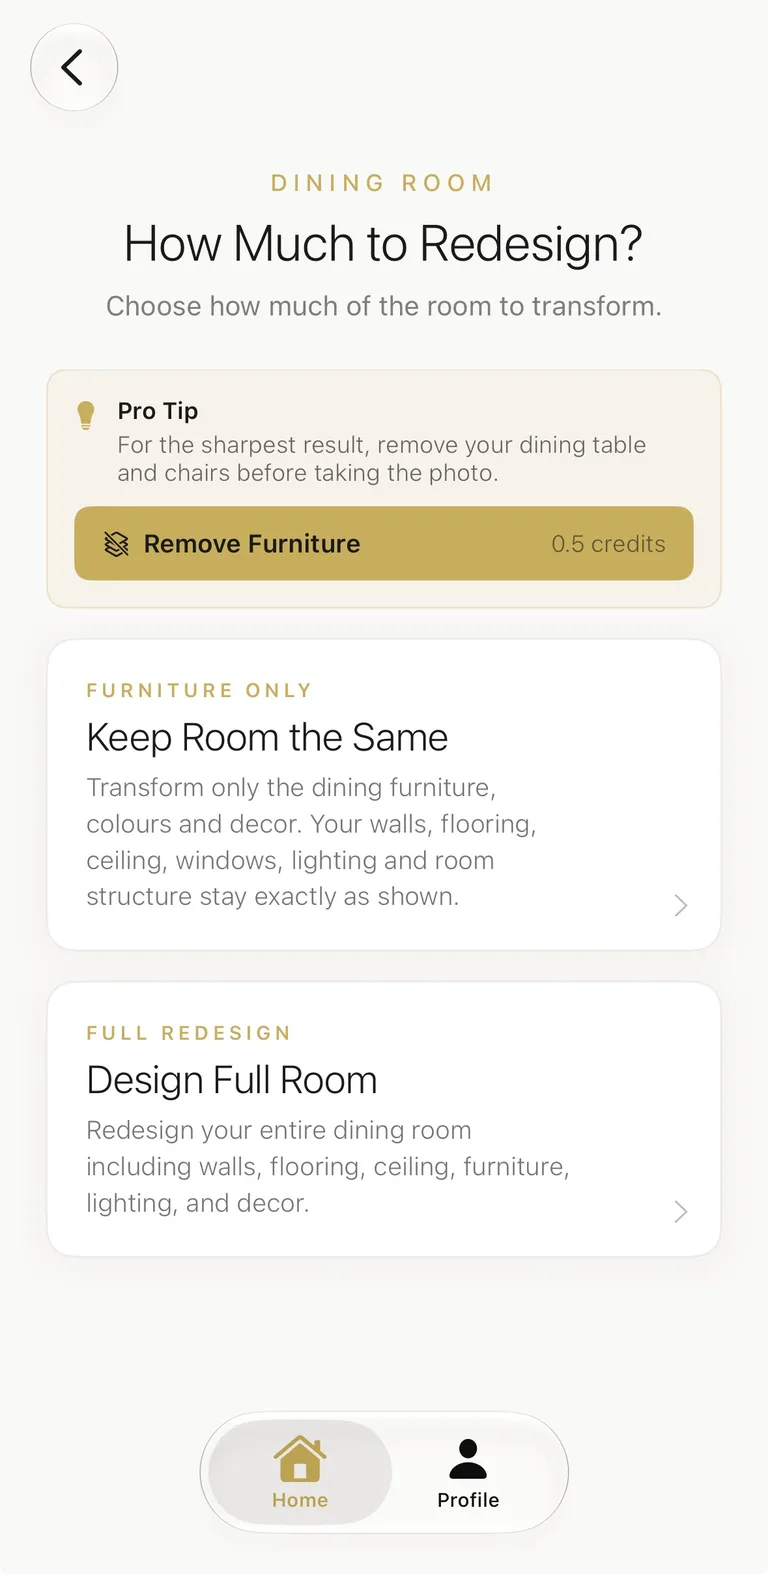
Dining room: keep the room the same or design the full room — then the bespoke trio: describe manually, with inspiration, or copy a room design.
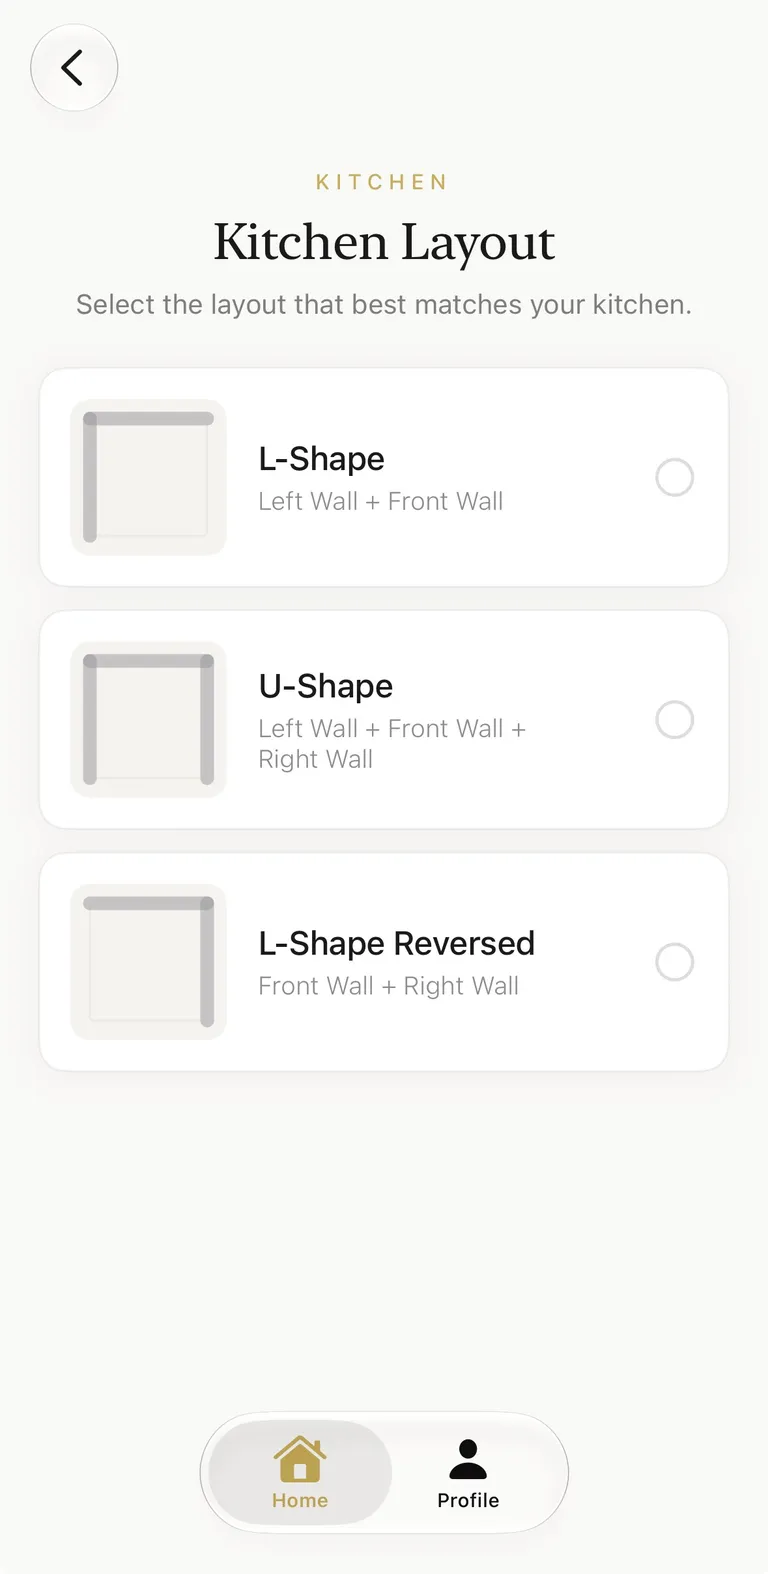
The kitchen is the unique one. First pick your layout, with diagrams: L-Shape (left and front wall) · U-Shape (left, front and right) · L-Shape Reversed (front and right).
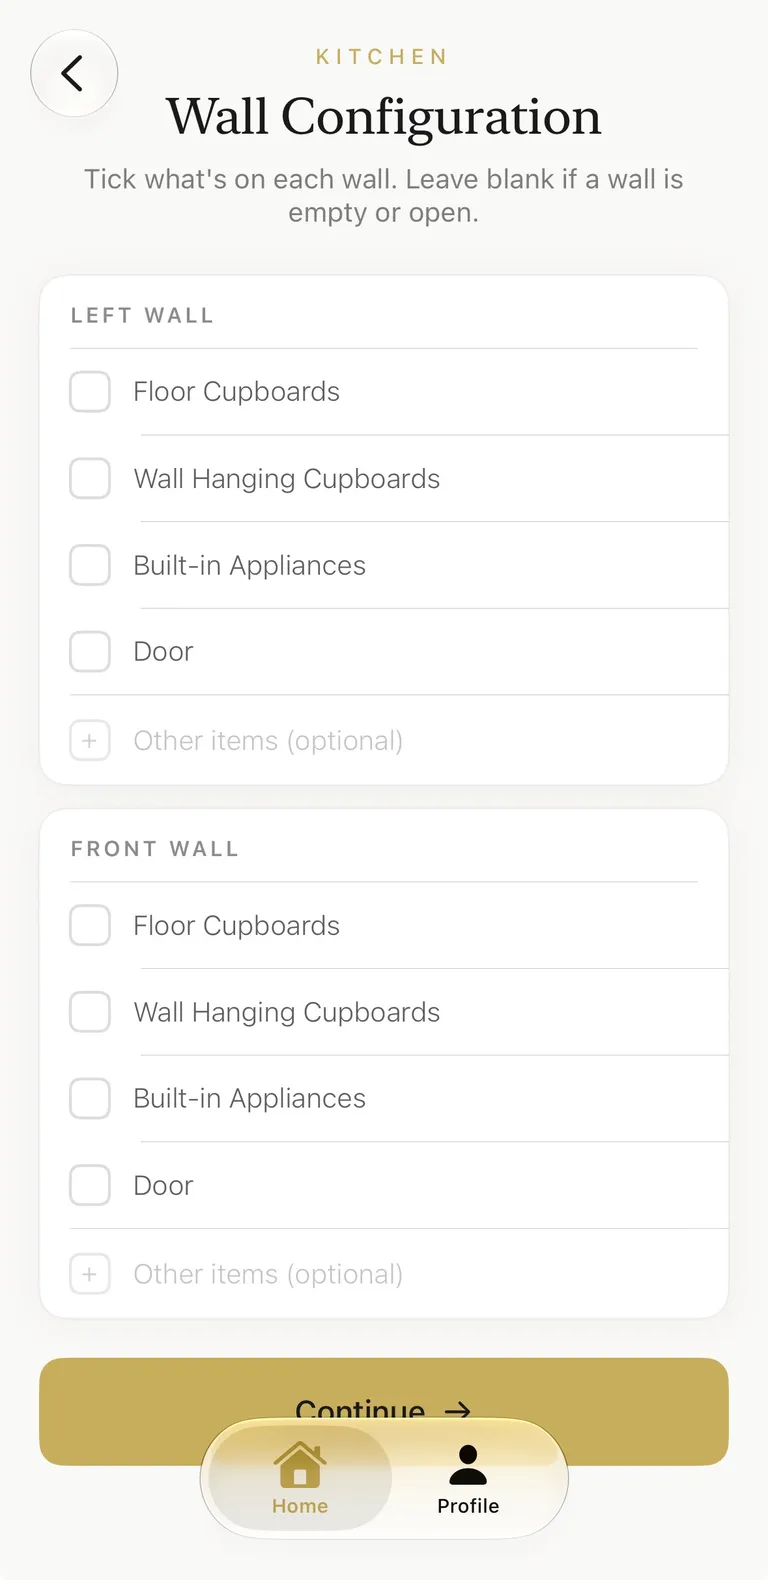
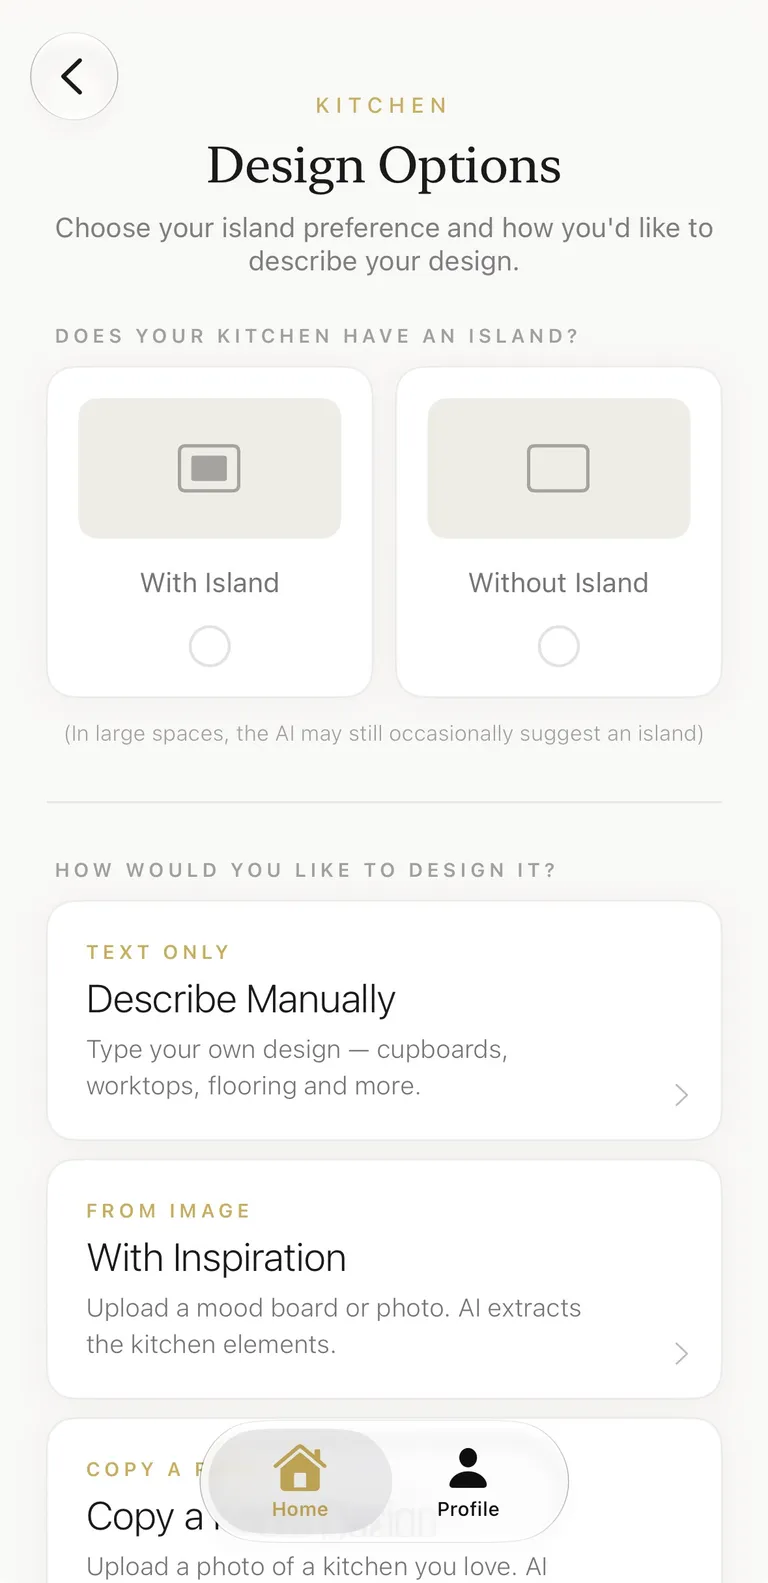
Then specify each wall — floor cupboards, wall-hanging cupboards, built-in appliances, door, other items — and choose whether you want an island. One honest note: in large spaces the AI may add an island anyway, given the room’s size. Then the bespoke trio, as before.
What you get
What you get
When your 2 free designs are used, plans and packs are on the pricing page.
WATCH WHAT IT MAKES
Watch what it makes
The films are real rooms redesigned by the app — no staged sets, no stock.
All 19 films — watch the app work →How to Design a Media Wall with AI — One Photo to Dream Media Wall
AI vs Traditional Design
Wondering how AI interior design compares to hiring a professional? We've got the answers.
The money version: what a designer charges vs 20p a design.
See the comparison →FAQs
Questions, answered
Is the Aspire Interiors app free?
How long does one AI design take?
What rooms can the Aspire Interiors app design?
Do I need design experience to use the app?
Do the designs have a watermark?
Can the app tidy my room or remove furniture first?
How many preset styles are there?
Can I design a kitchen?
What is Harmonise?

Your room is ready when you are.
Free to download · No credit card required